Tower 01
Hyperion
Coast redwood · 115.9 m
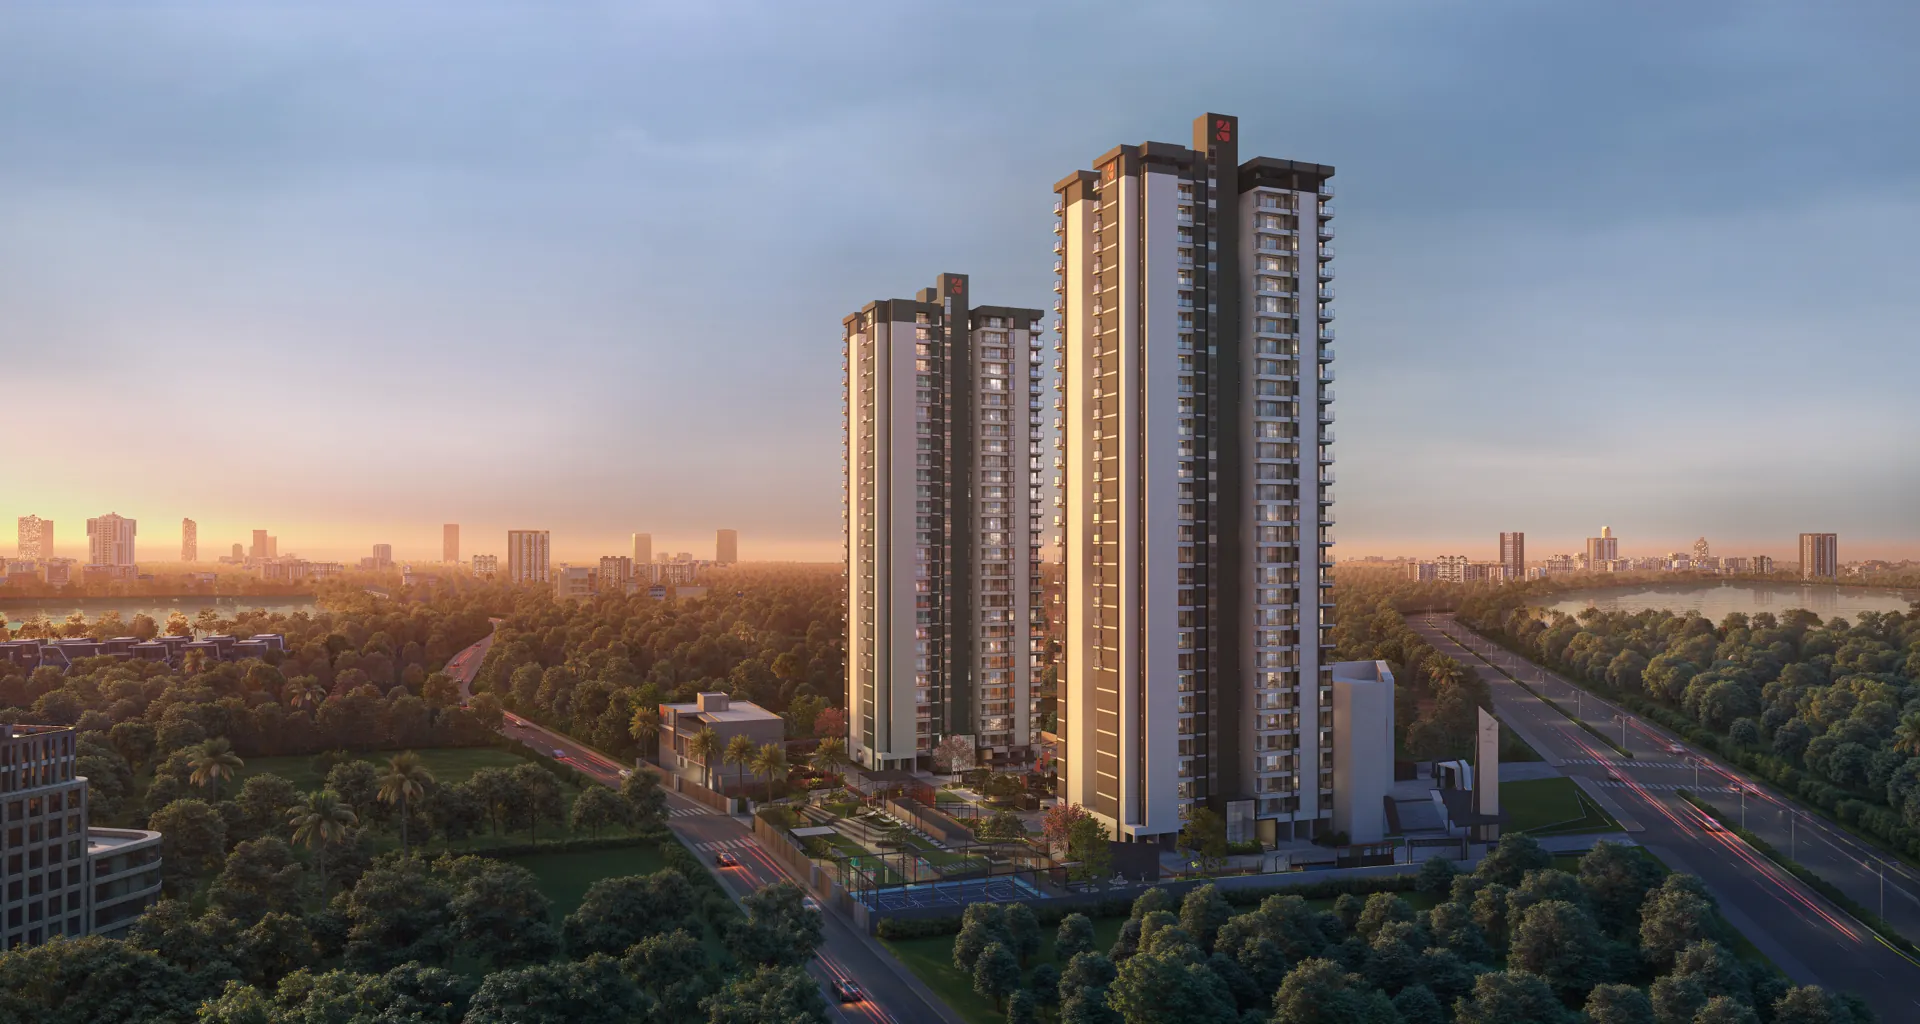
Named after the coast redwood that stands 115.9 metres — the tallest known living tree on Earth.
3 & 4 BHK
The Flagship
A home that feels both refined and grounded — where ordinary life feels extraordinary.
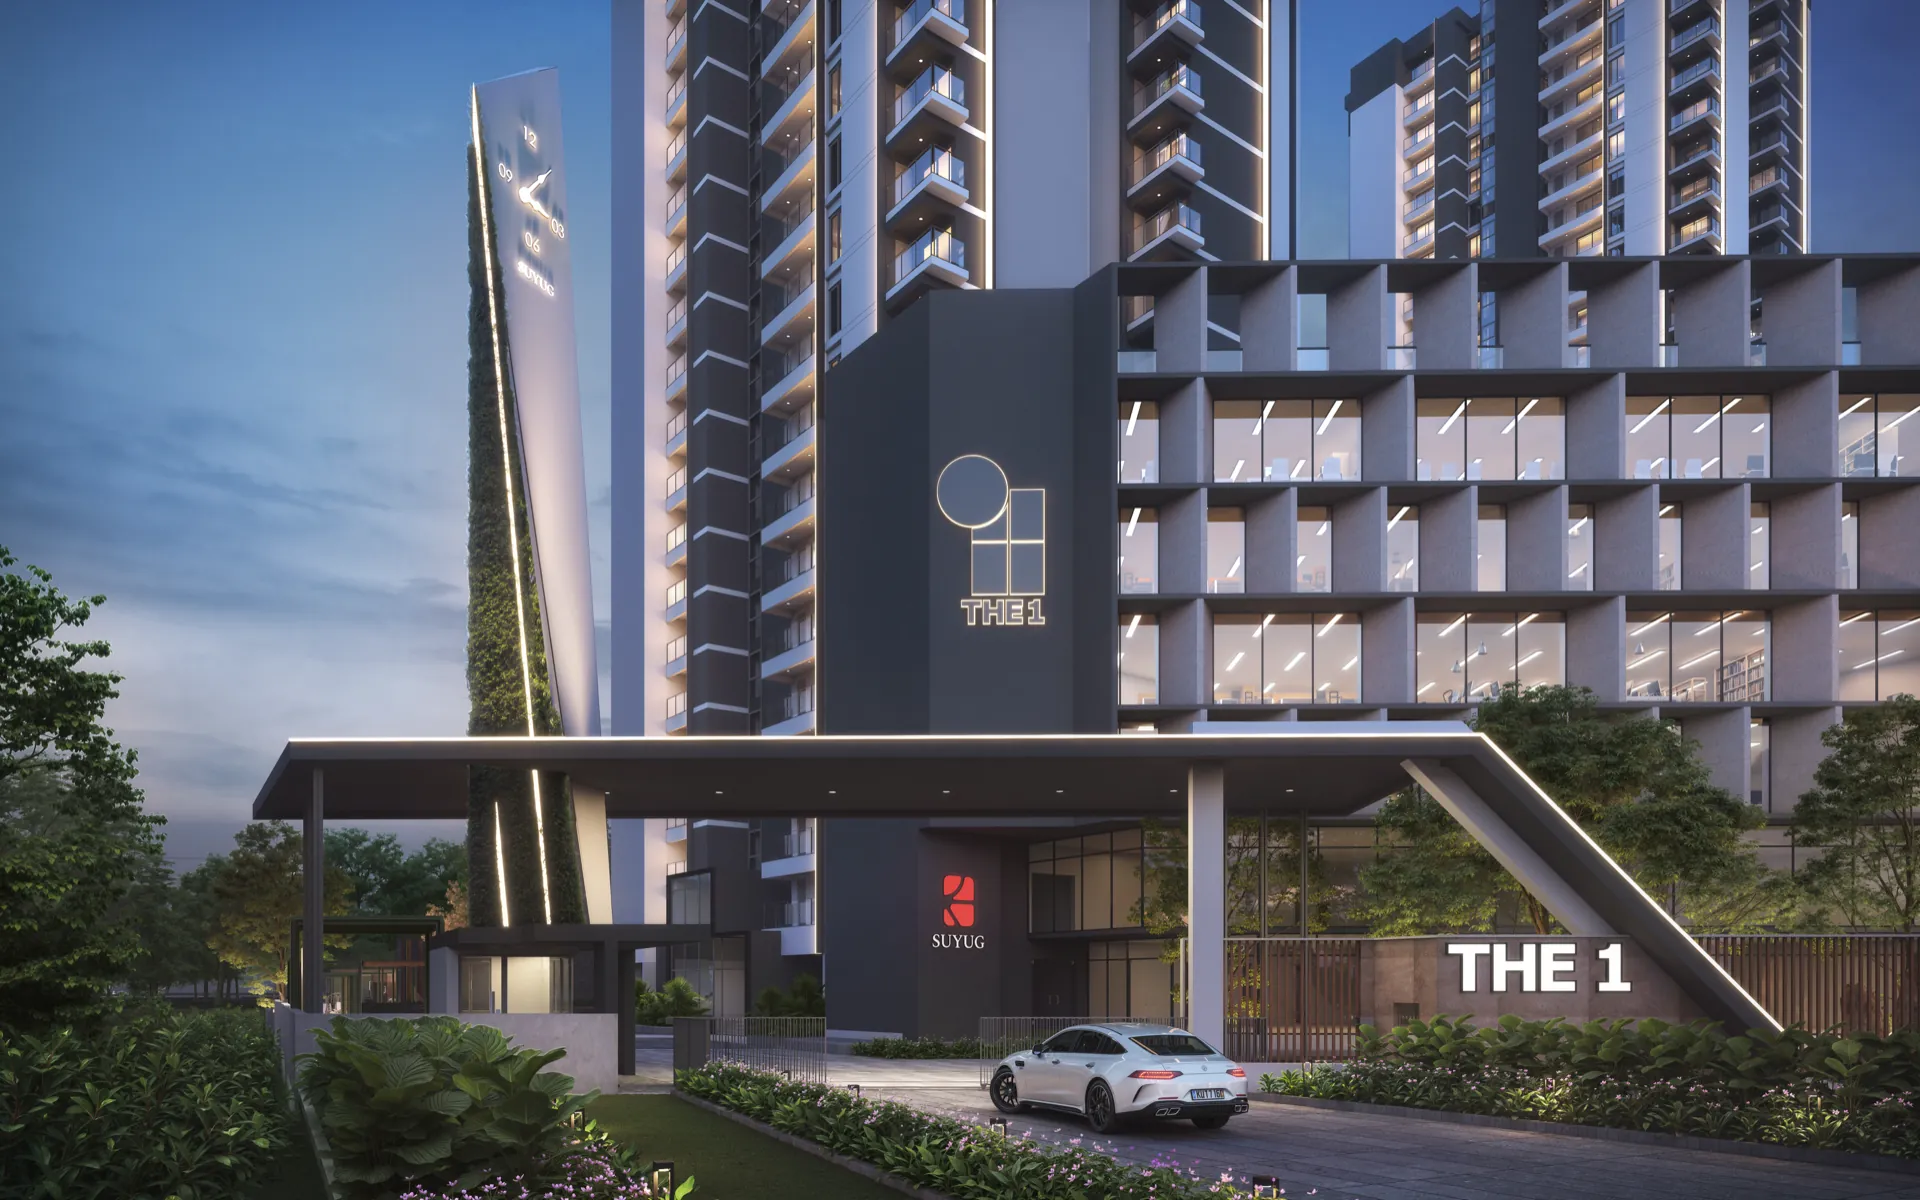
At the heart of Sarjapur lies THE1, a world of peace with all the perks of luxury living. Thoughtfully designed with sustainability in mind, it's about creating a home that feels both refined and grounded — where ordinary life feels extraordinary. With lush green parks, the clubhouse and more, you're not just living in a home, you're part of a community that values the best in life.
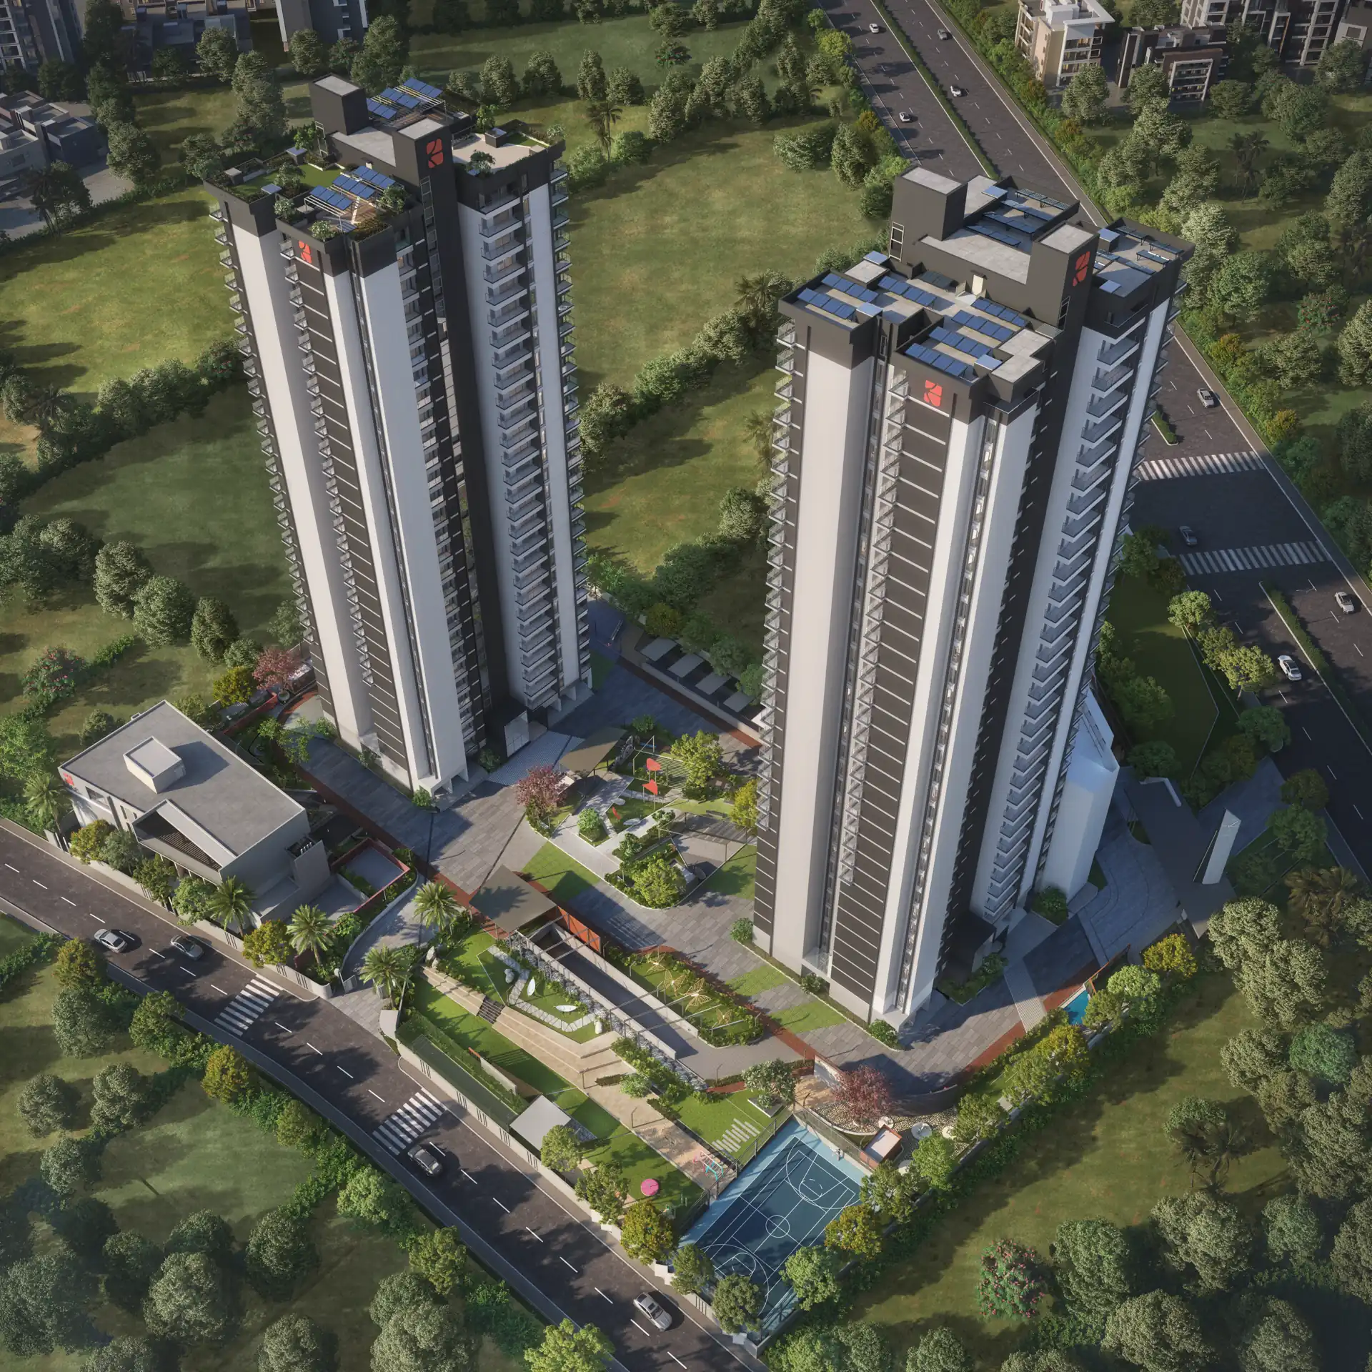
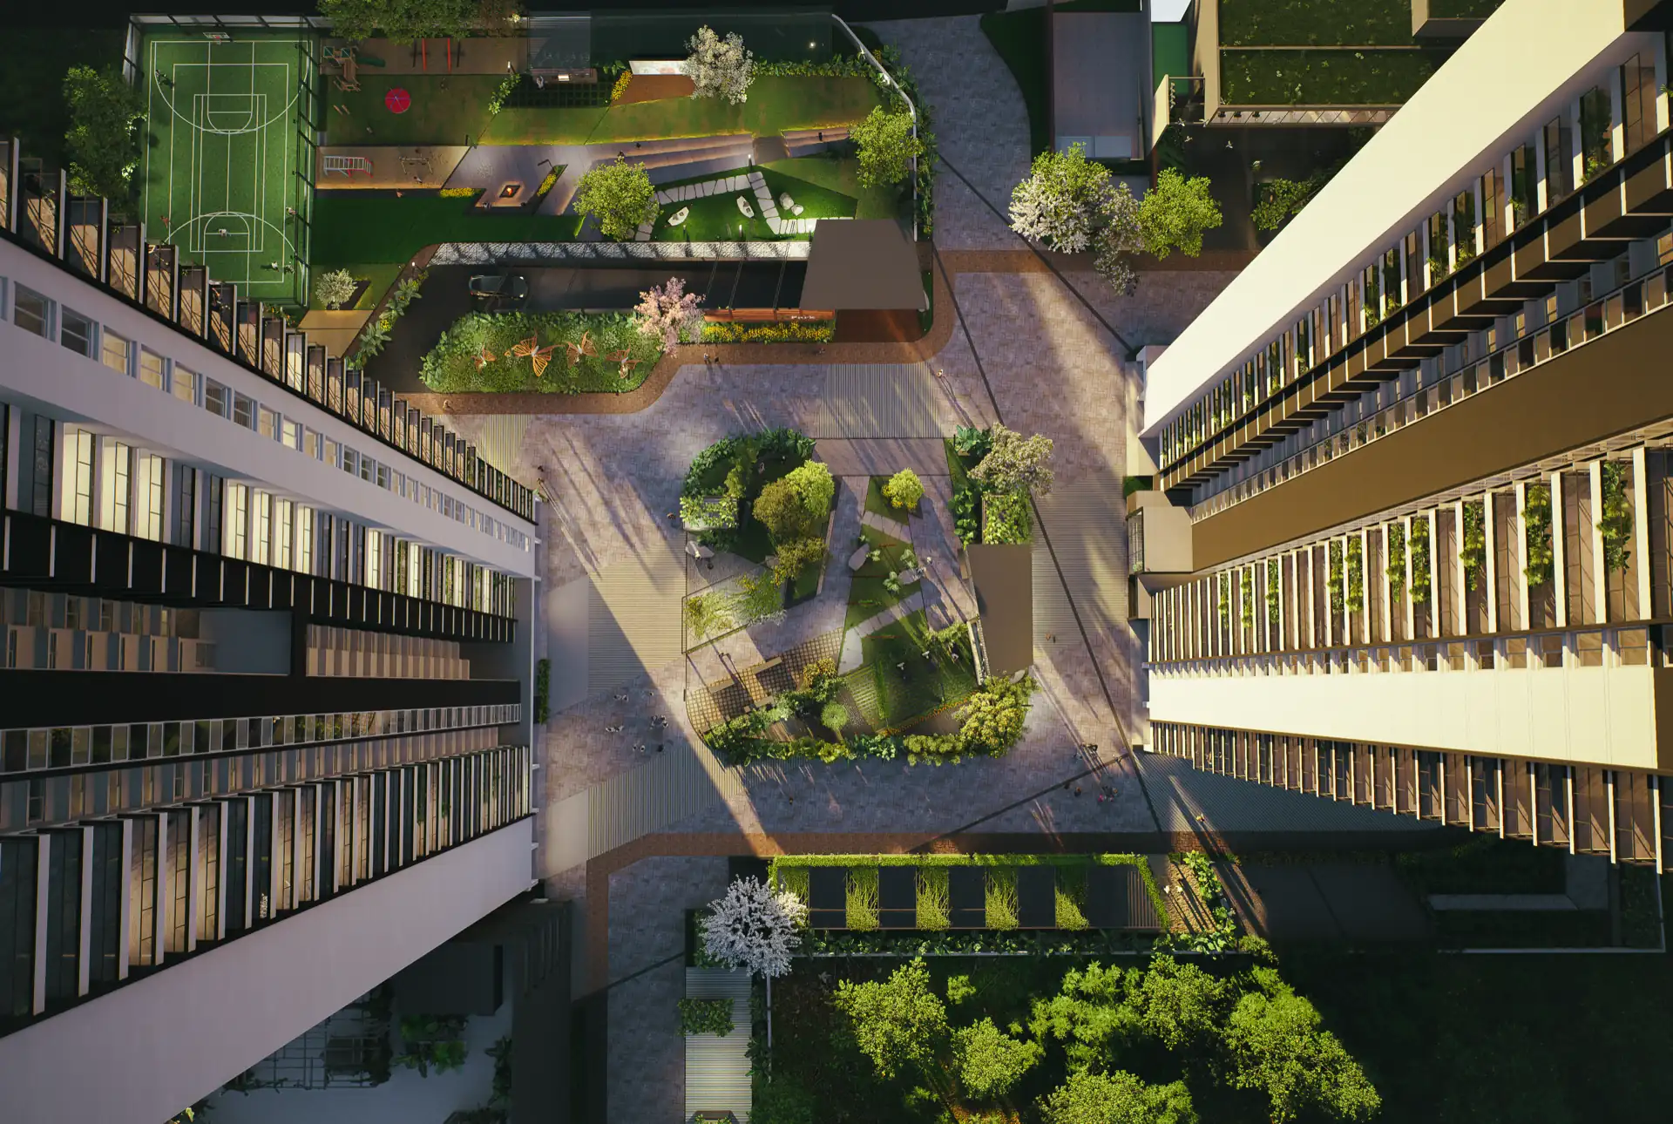
THE1 by SUYUG Infra is a thoughtfully curated residential enclave located off Sarjapur Road, one of Bengaluru's most sought-after neighbourhoods. Spanning 3.5 acres, this premium development features 235 well-designed 3 & 4 BHK apartments that balance modern design with everyday comfort. Over 82% of the project is dedicated to open spaces, green landscapes and lifestyle amenities that promote healthy, community-driven living.
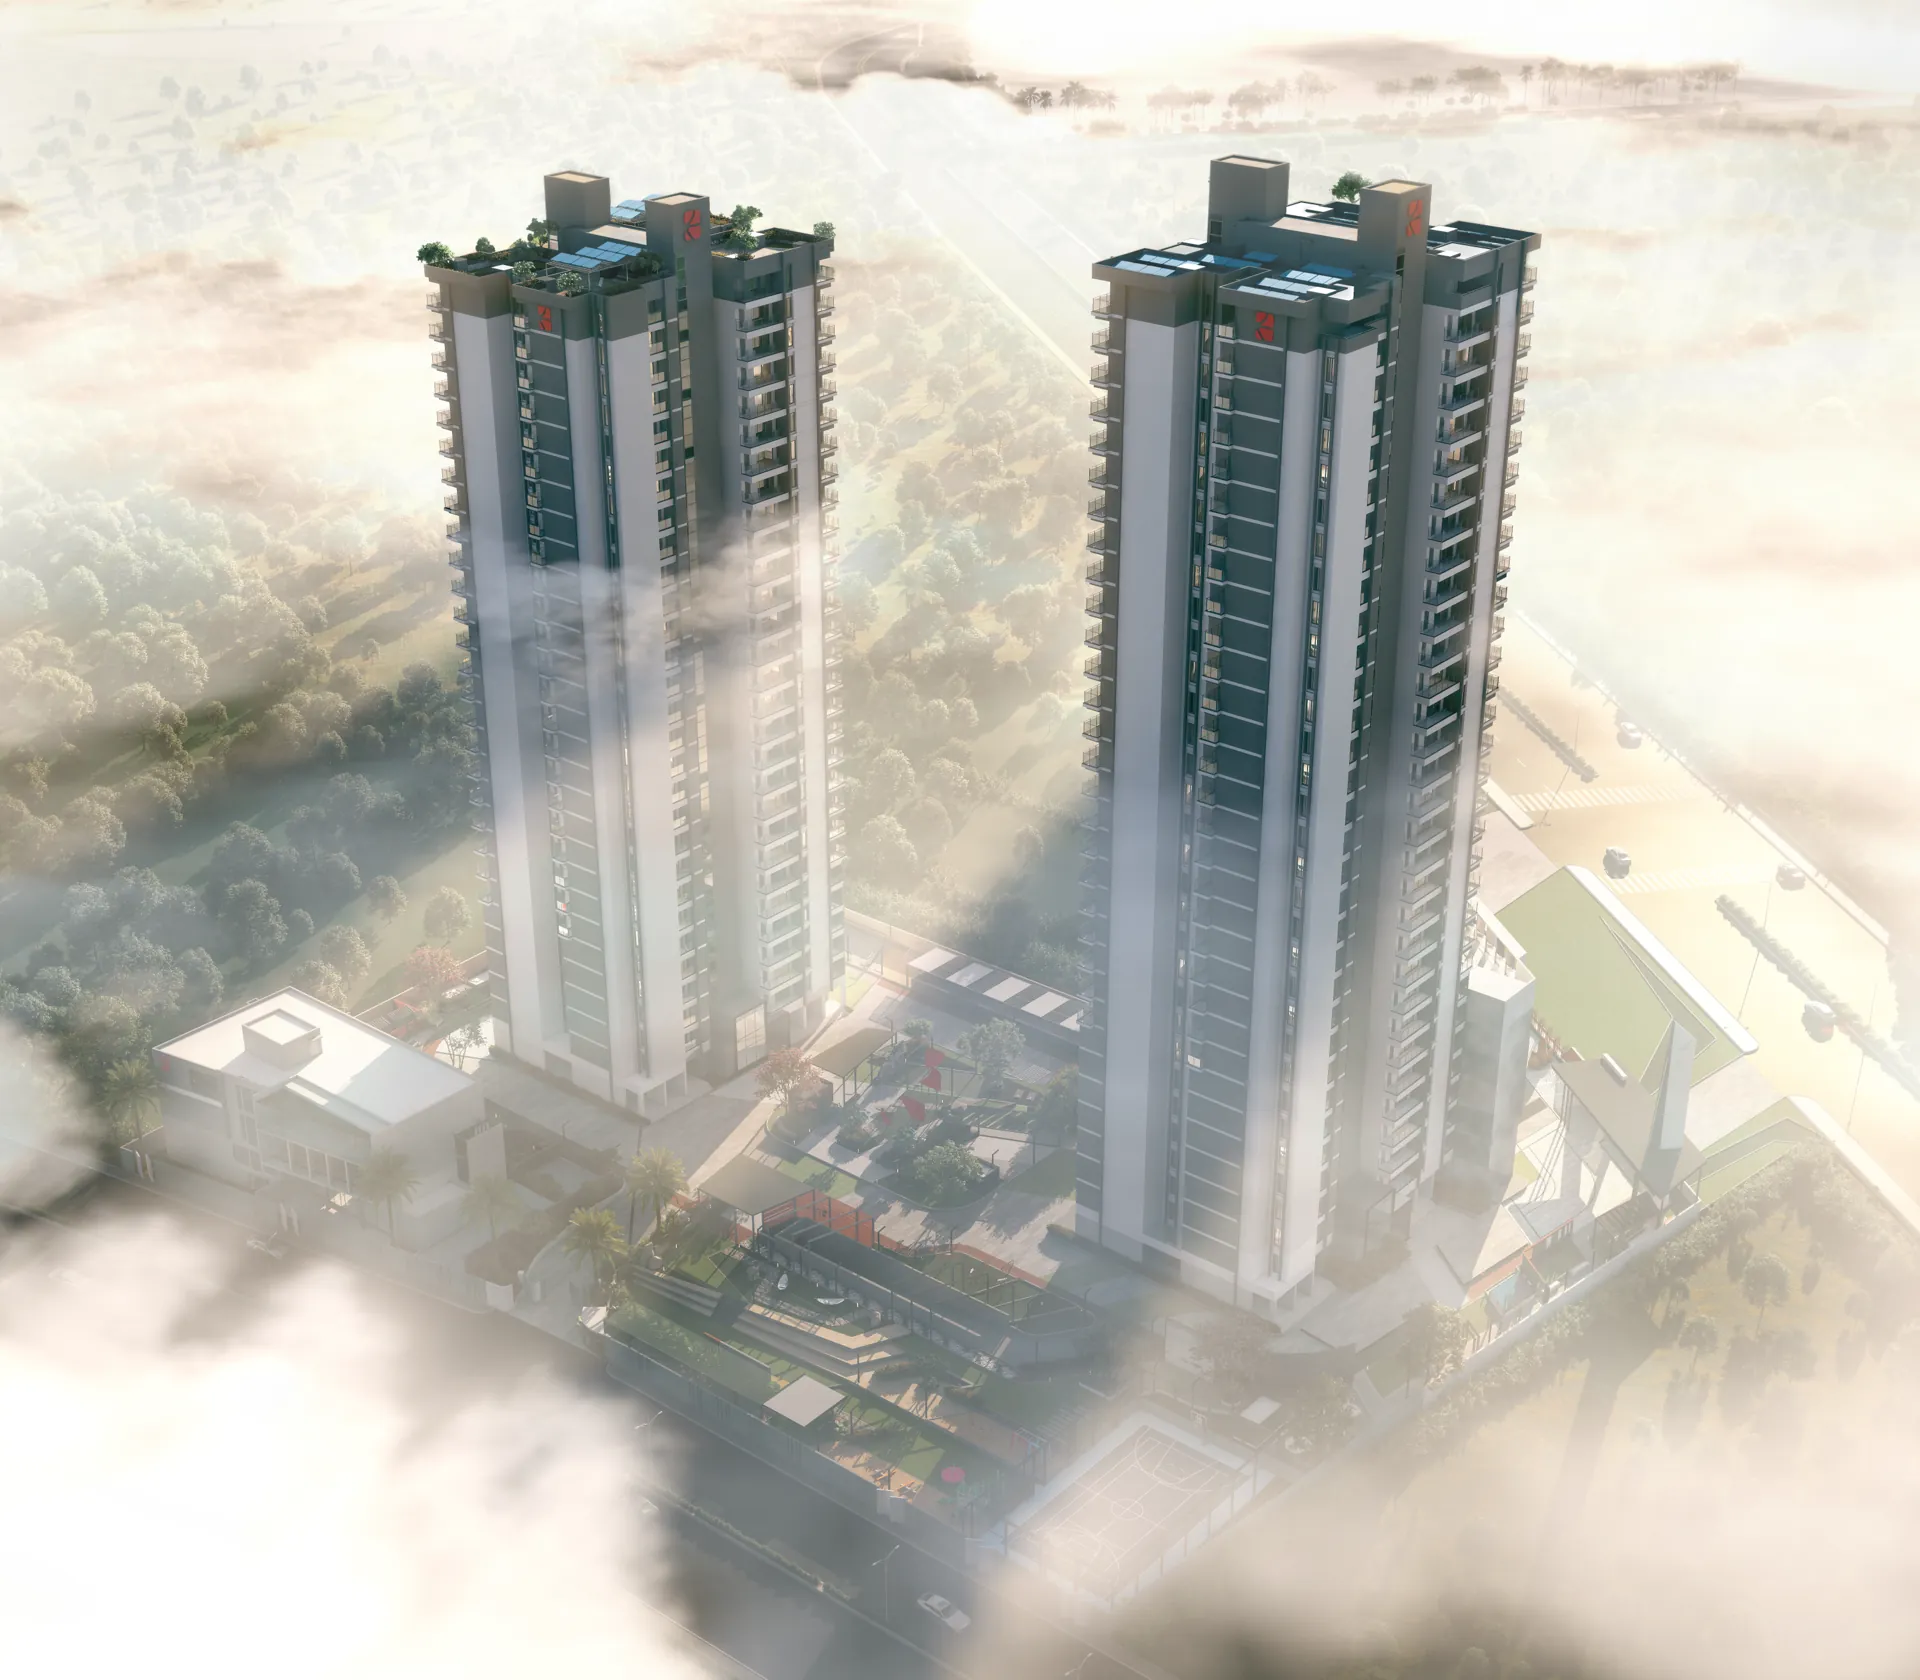
Project highlights
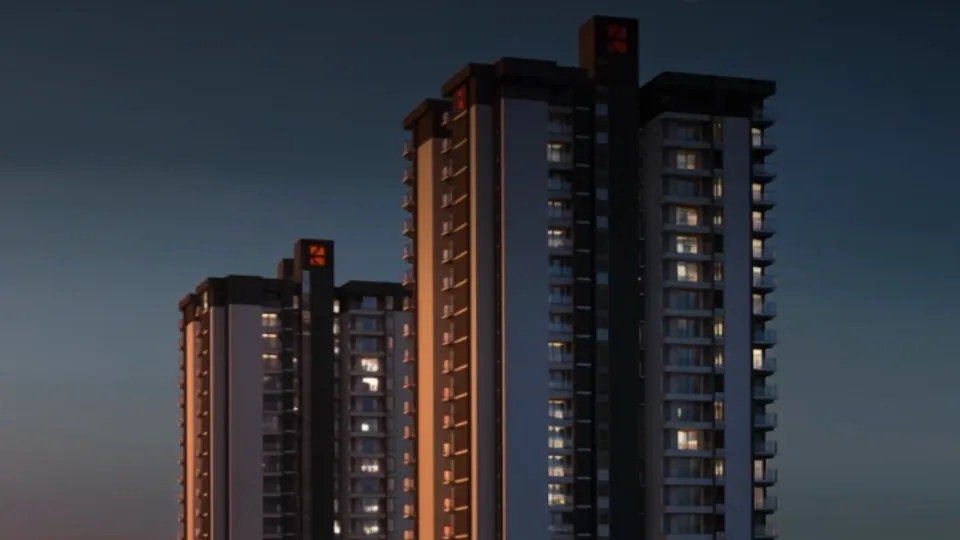
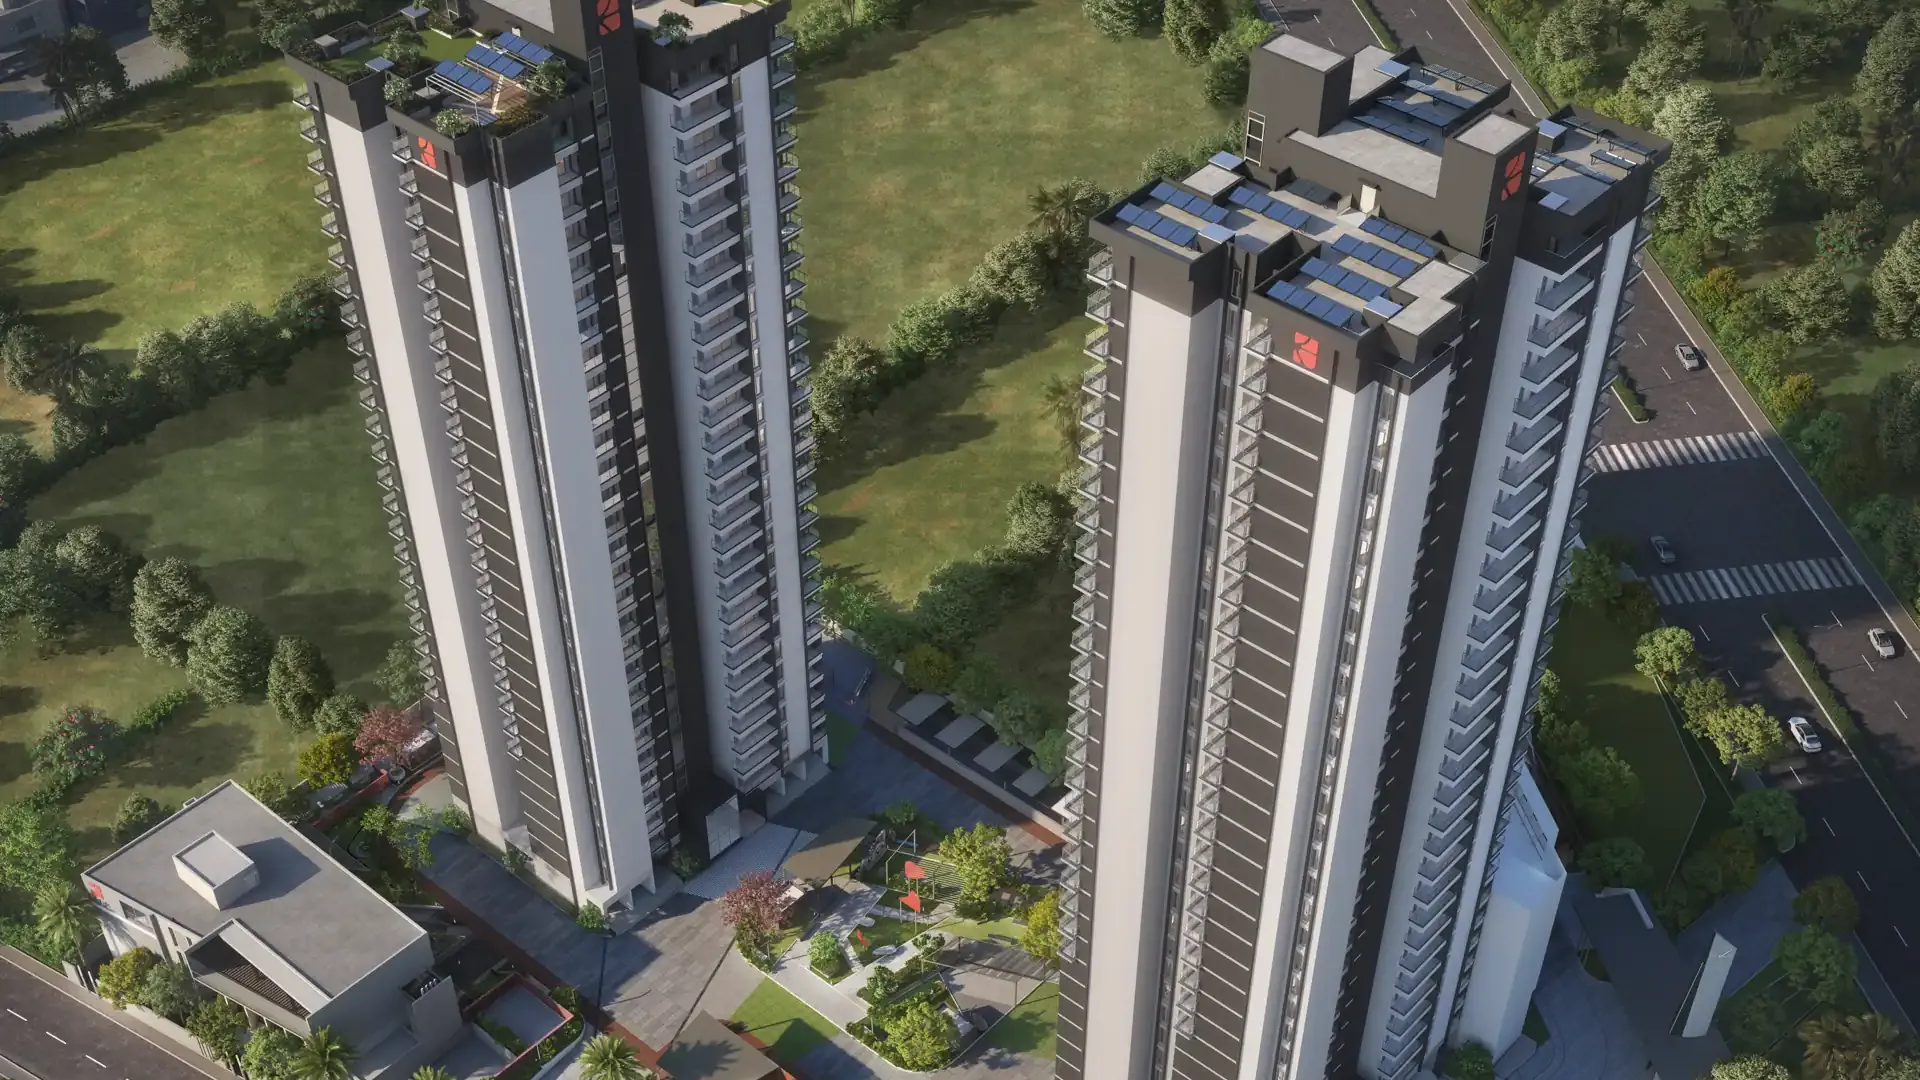
The two towers of THE1 — Hyperion and Centurion — are named after two of the tallest trees in the world. These names aptly symbolise the endurance and the towering height that defines THE1.
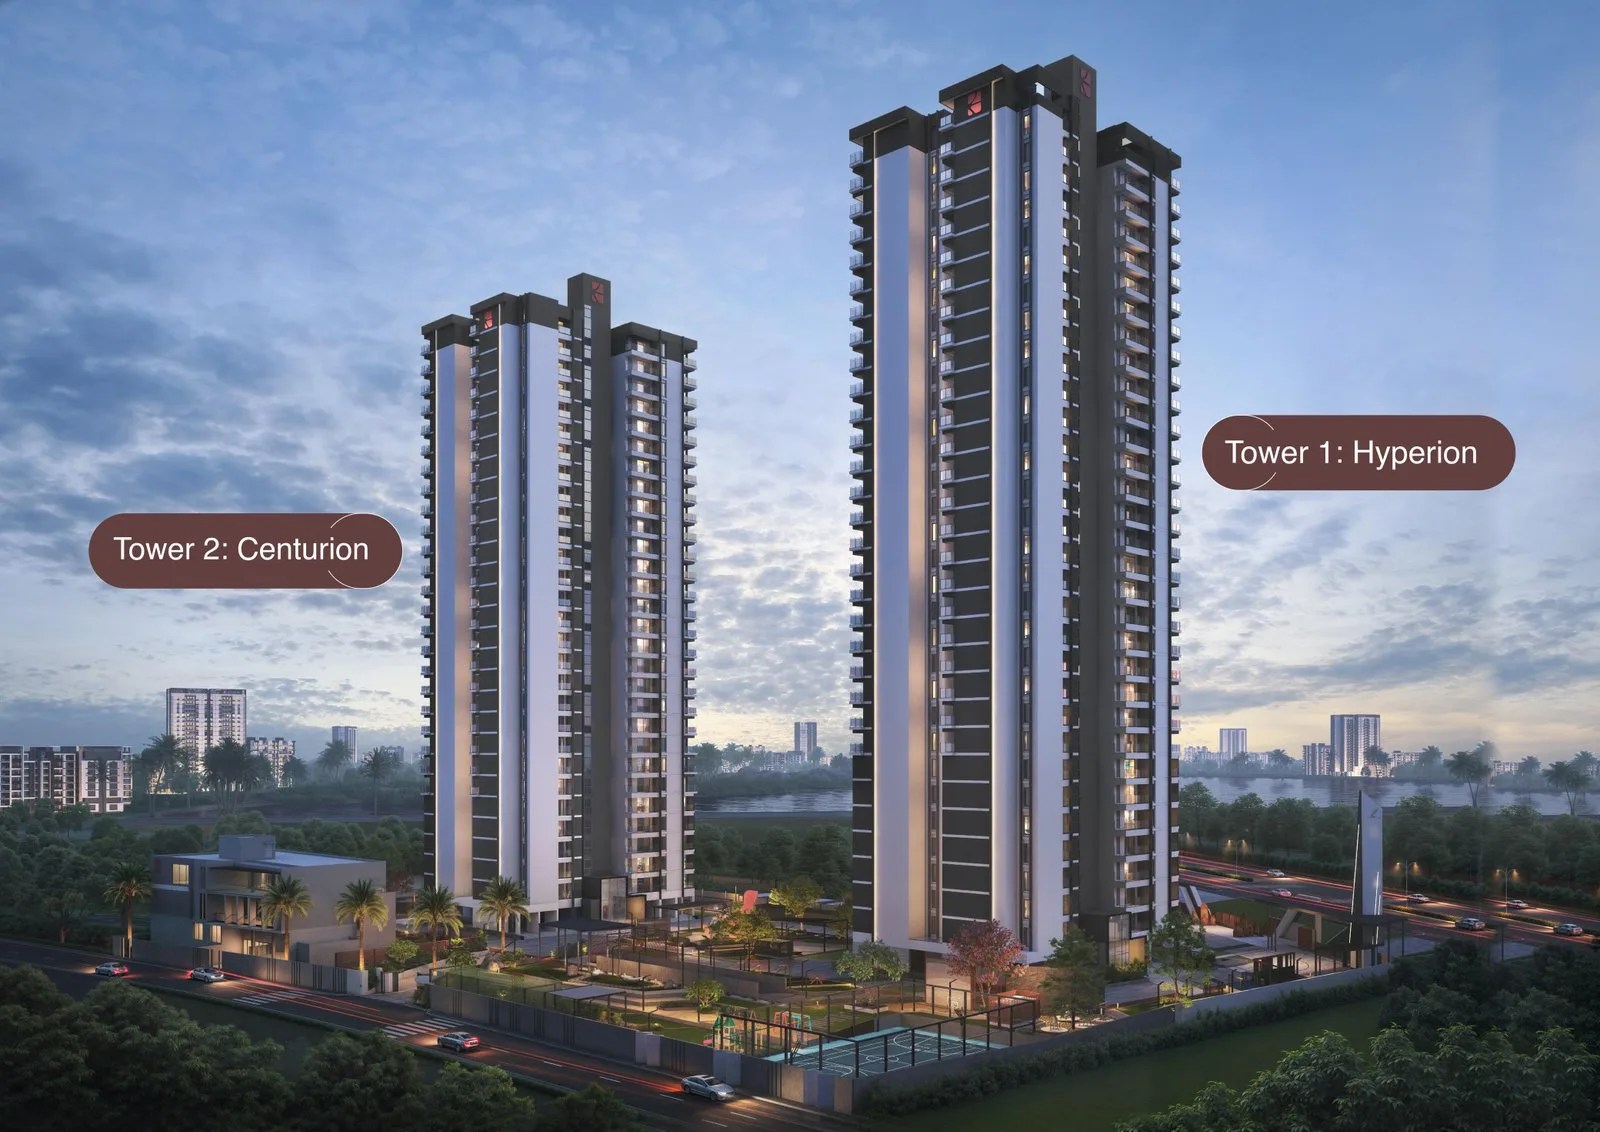
Tower 01
Hyperion
Coast redwood · 115.9 m
Named after the coast redwood that stands 115.9 metres — the tallest known living tree on Earth.
Tower 02
Centurion
Mountain ash · 100.5 m
Named after the mountain ash that rises 100.5 metres — the tallest of all flowering trees.
Resort-grade clubhouse and amenities
IGBC pre-certified design
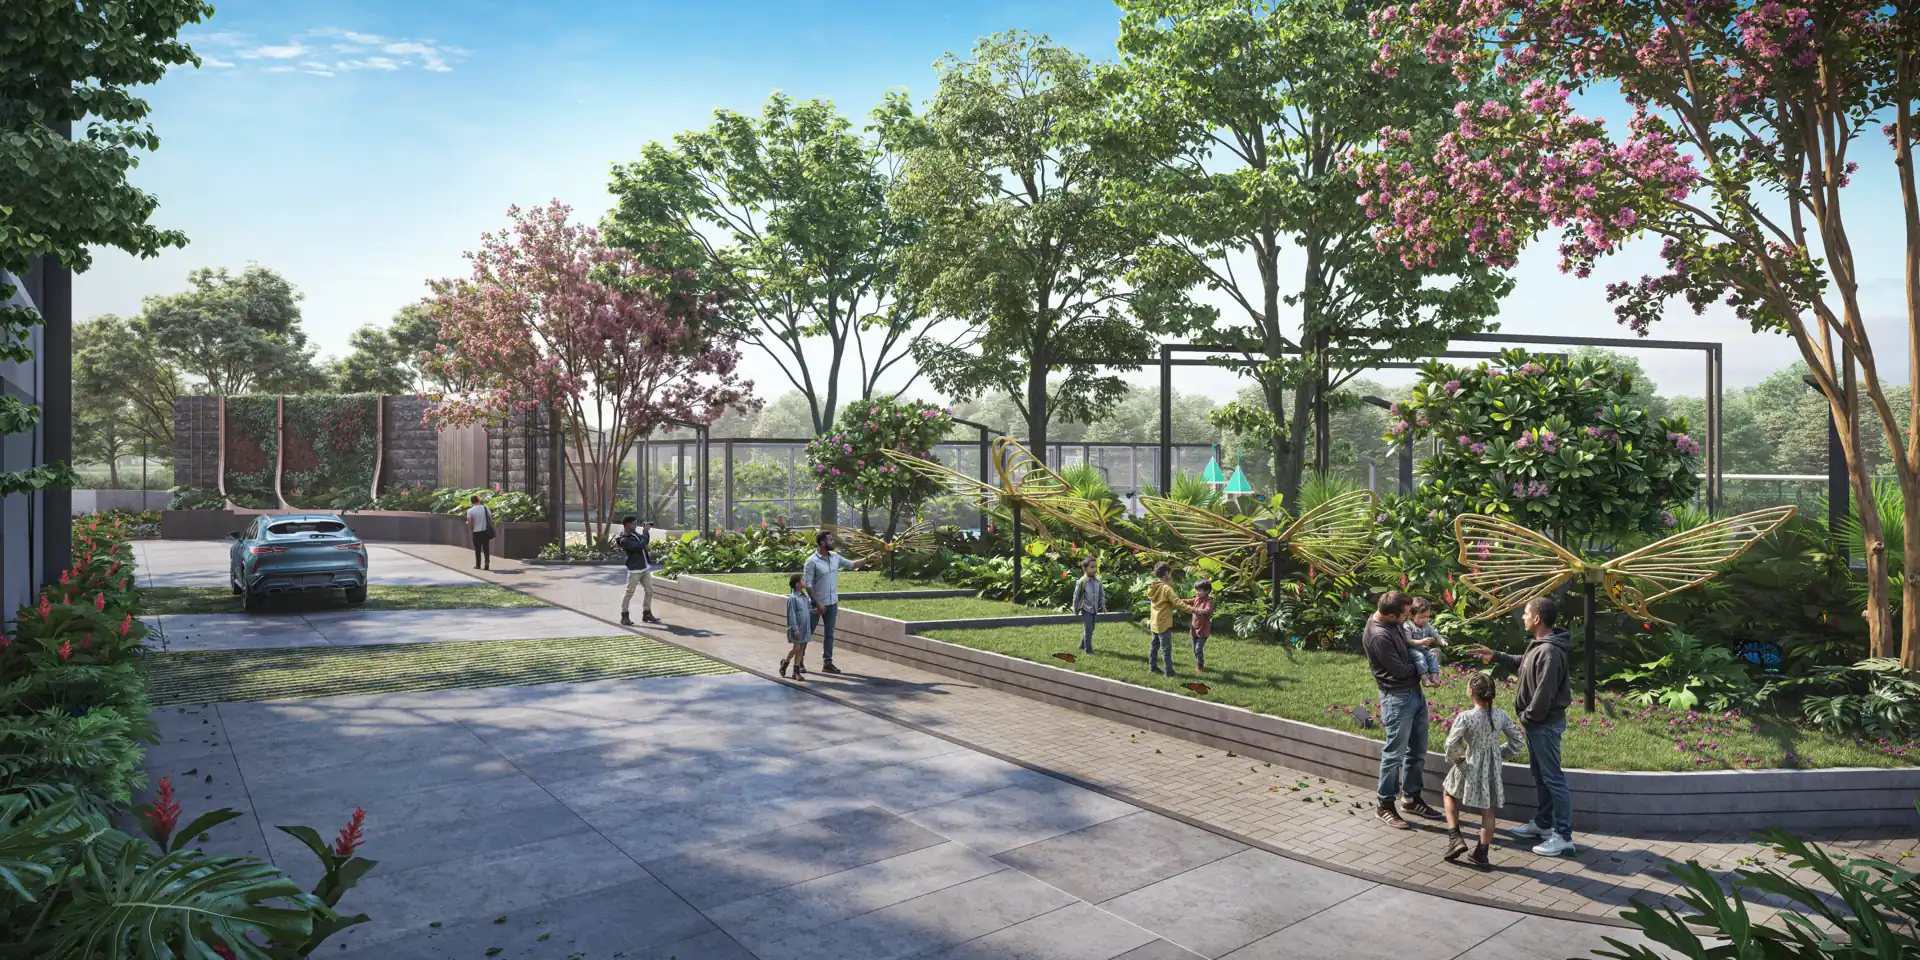
Podium-level landscaped greens
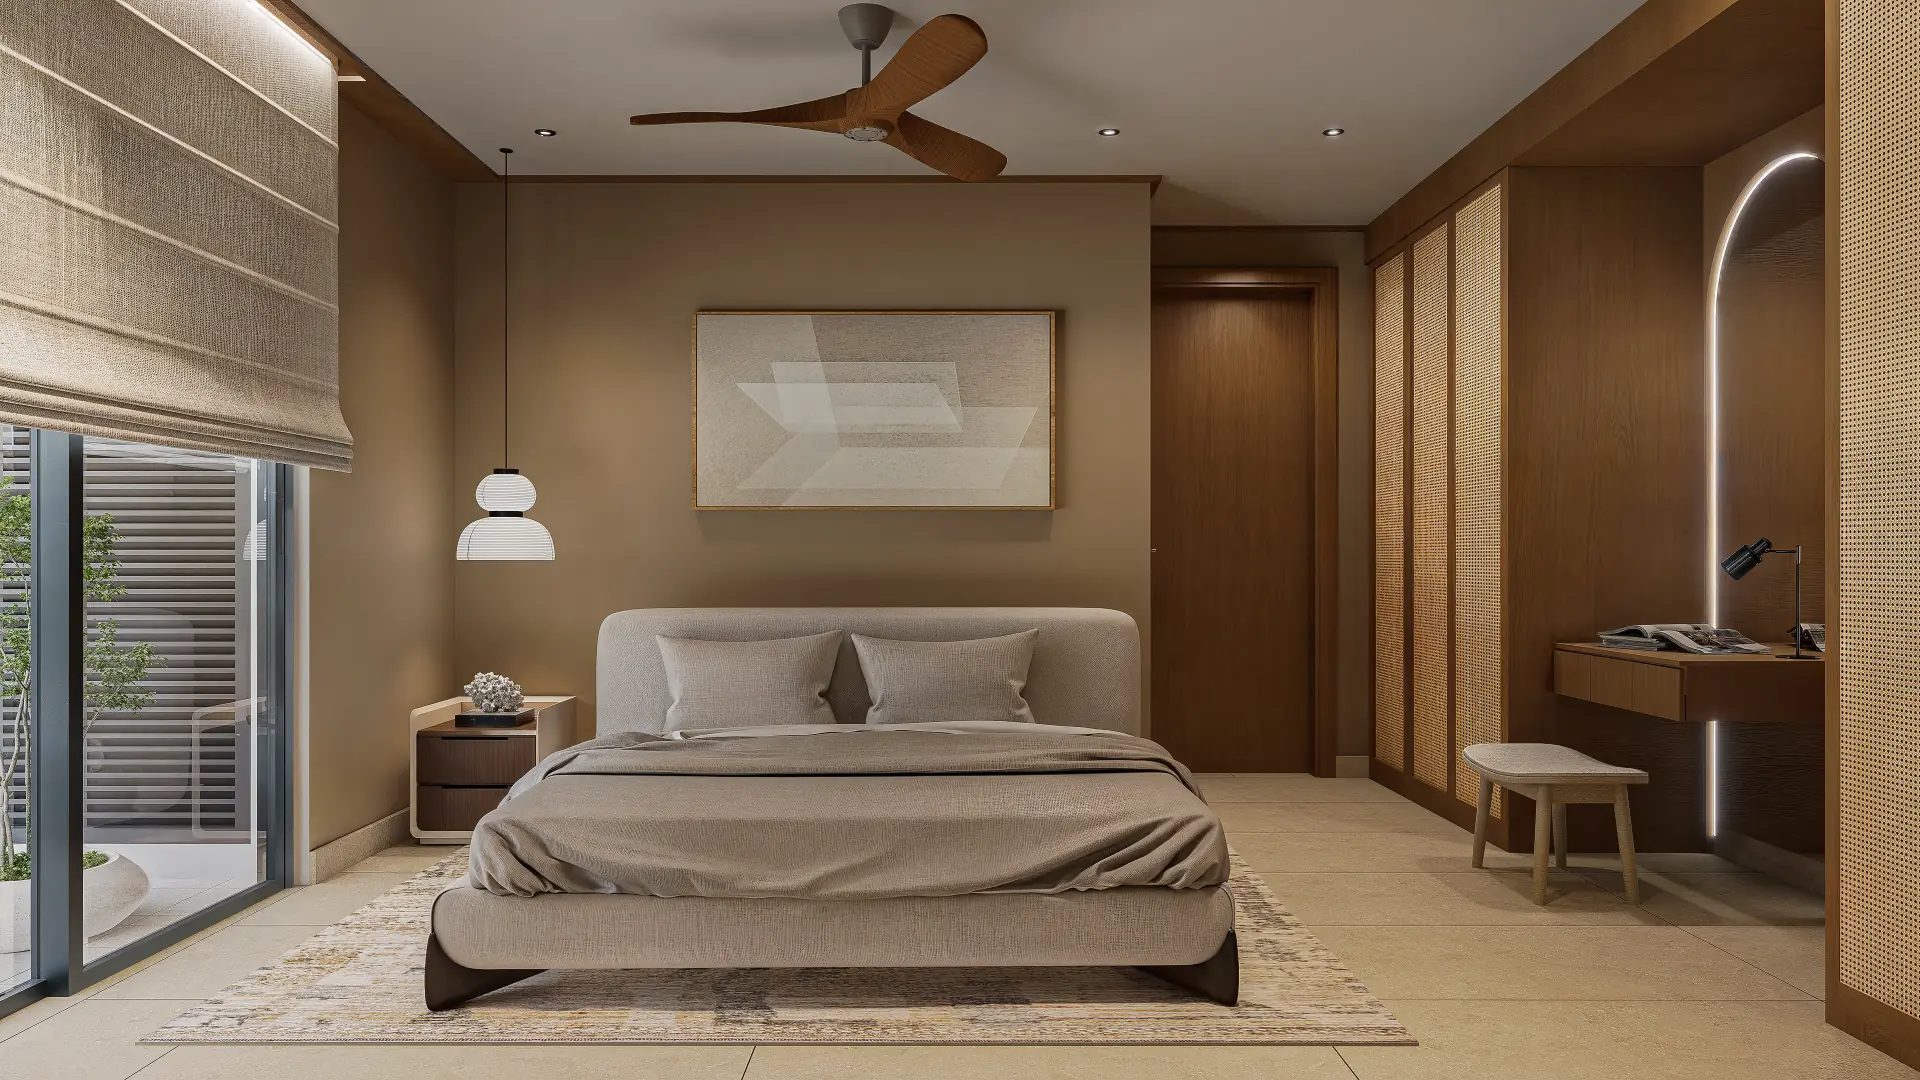
Premium specifications throughout
Sunrise sessions overlooking gardens for mindful mornings.
Sacred space for contemplation, prayer, and spiritual connection.
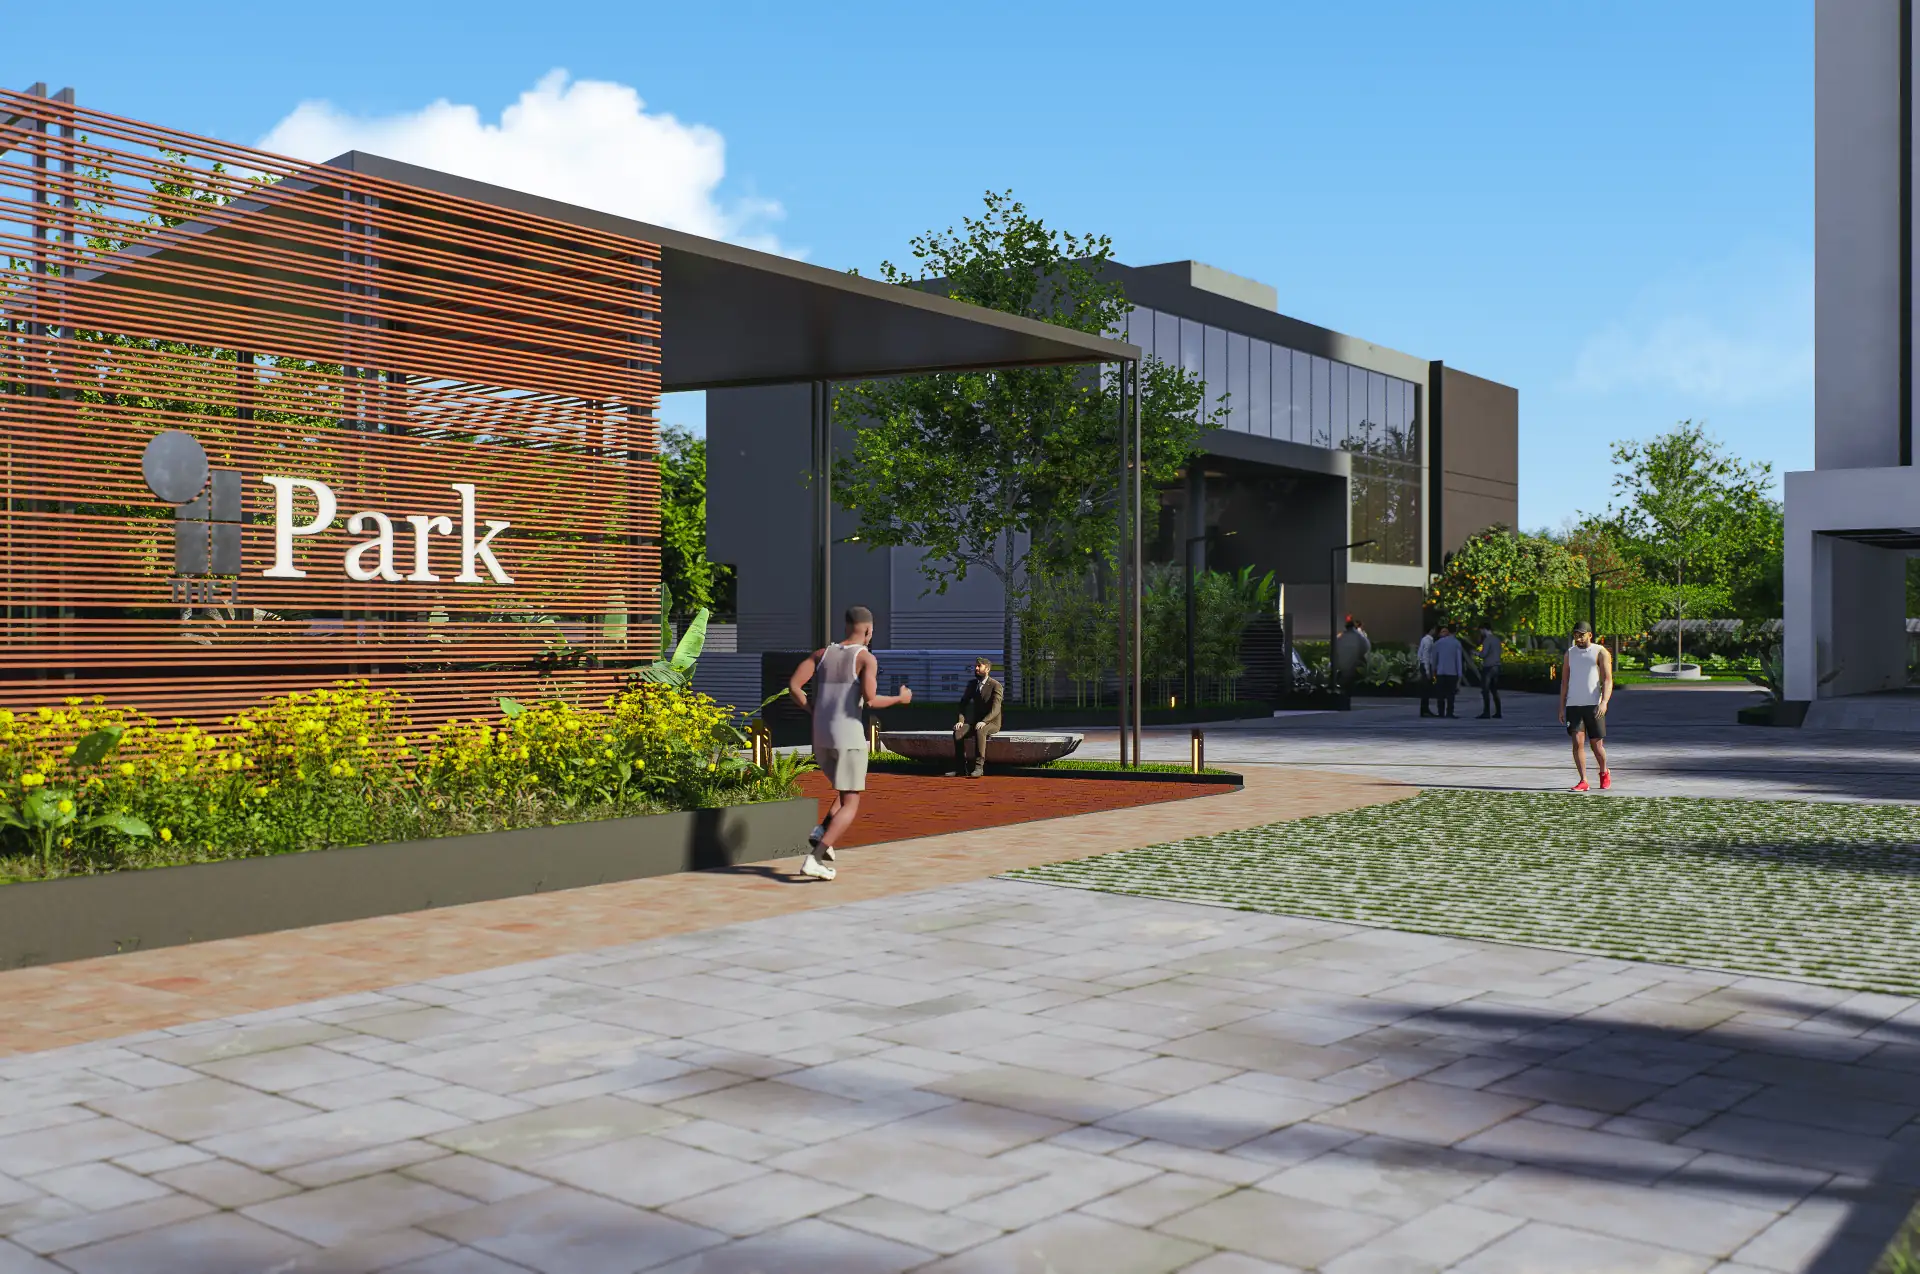
Landscaped forecourt with a timber-slatted screen wall, the low-rise clubhouse block behind, and residents jogging and walking on the paved walkway
Accessible, comfortable spaces designed specifically for 65+ residents.
Dedicated space for dogs to run, socialize, and thrive.
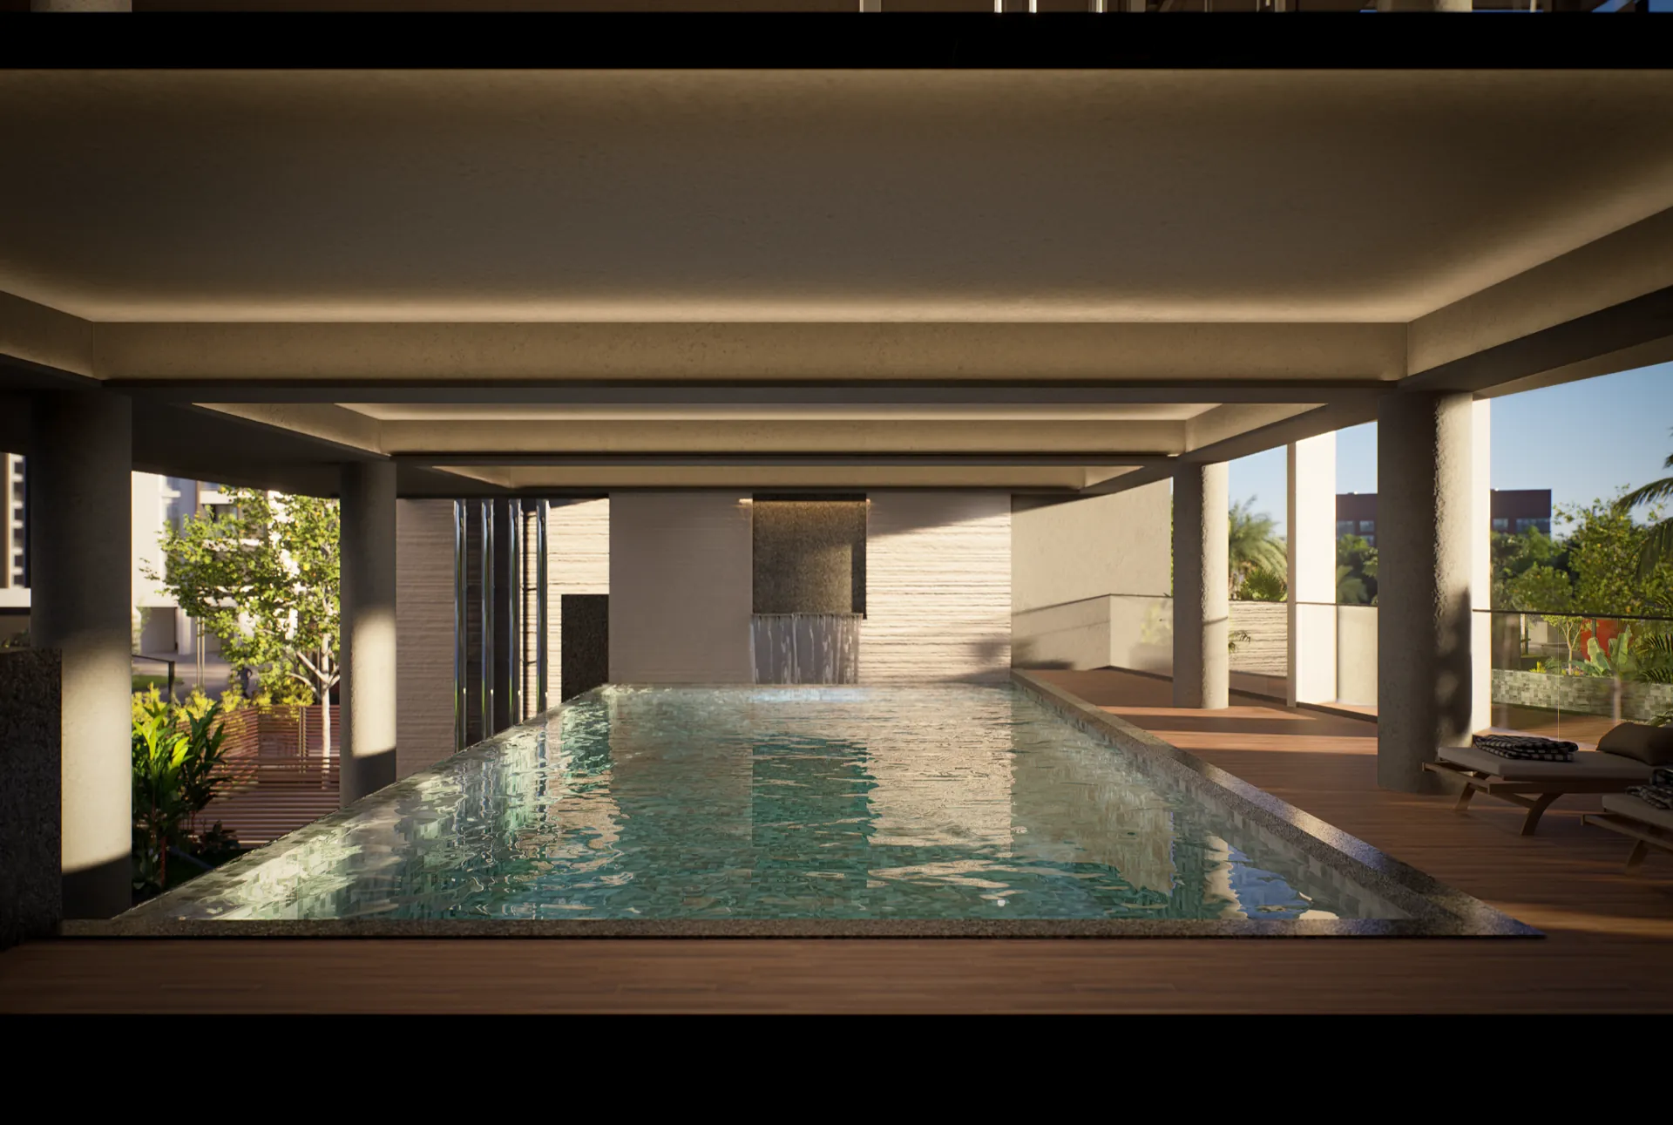
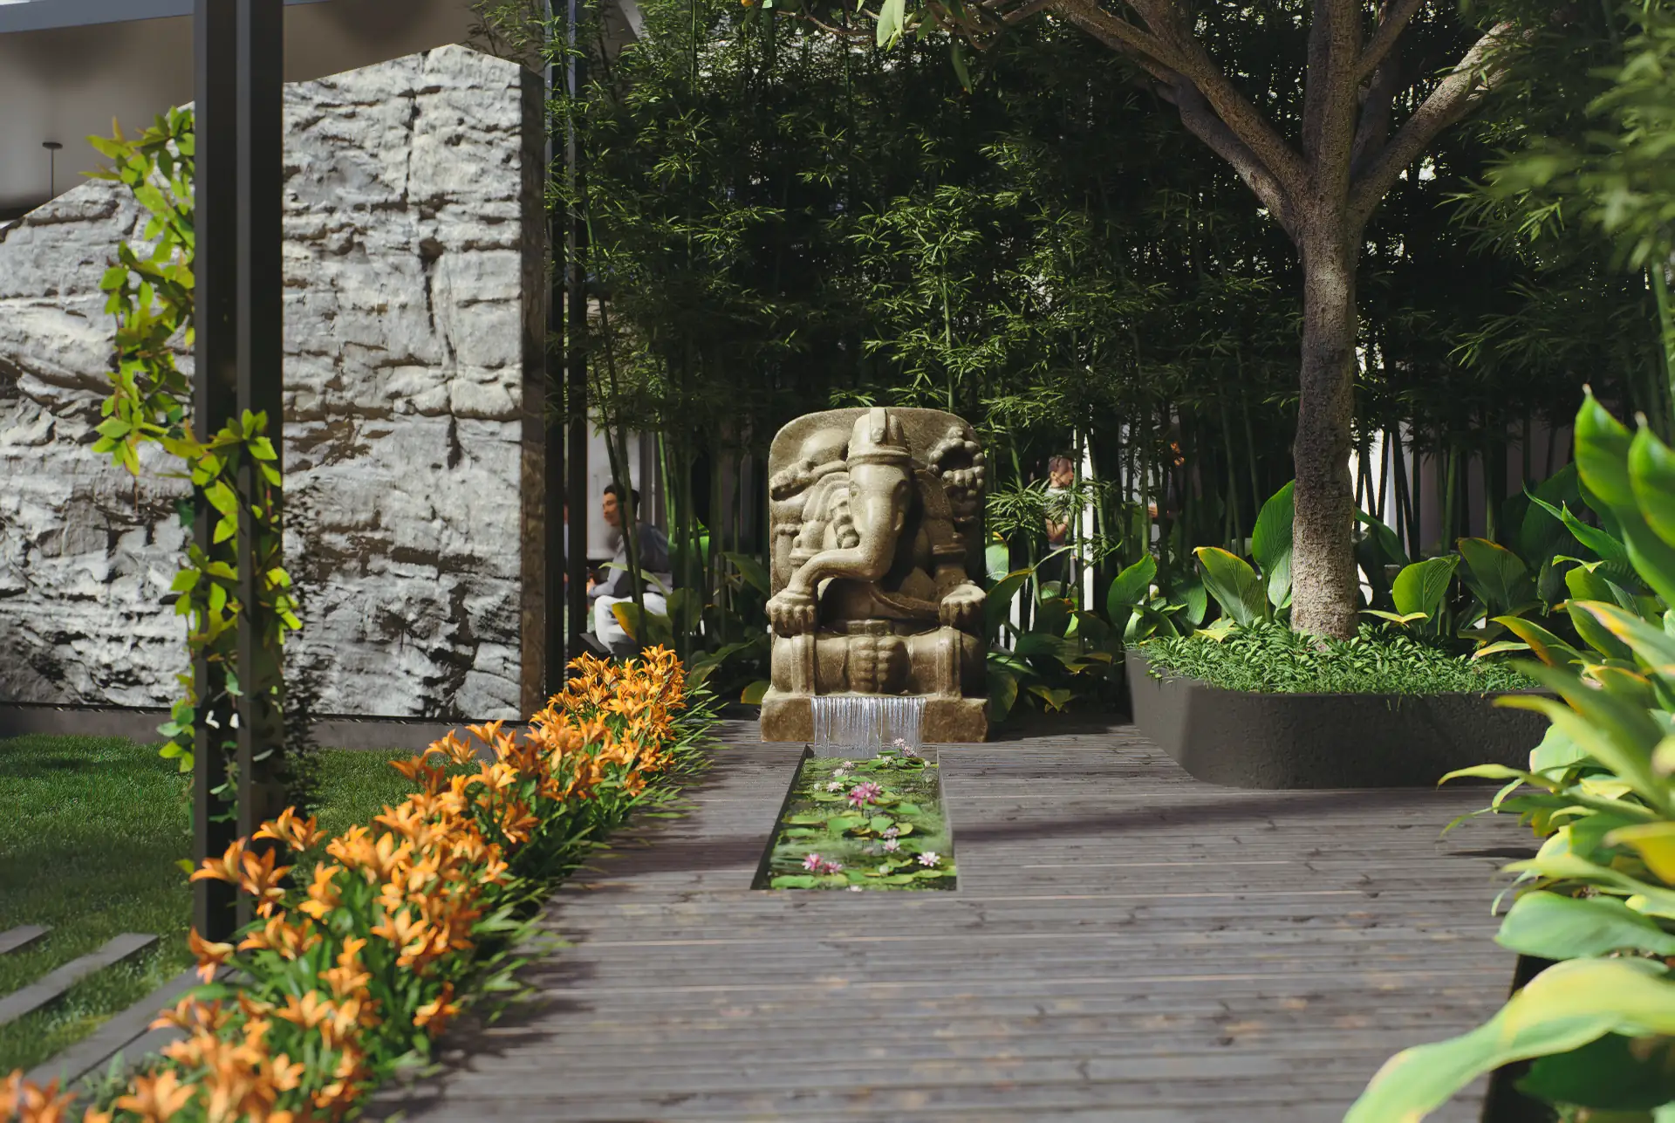
Covered lap pool set under a colonnaded deck, with a stone water-feature wall spilling into the water
Book-filled haven with reading nooks, book clubs, and story hours.
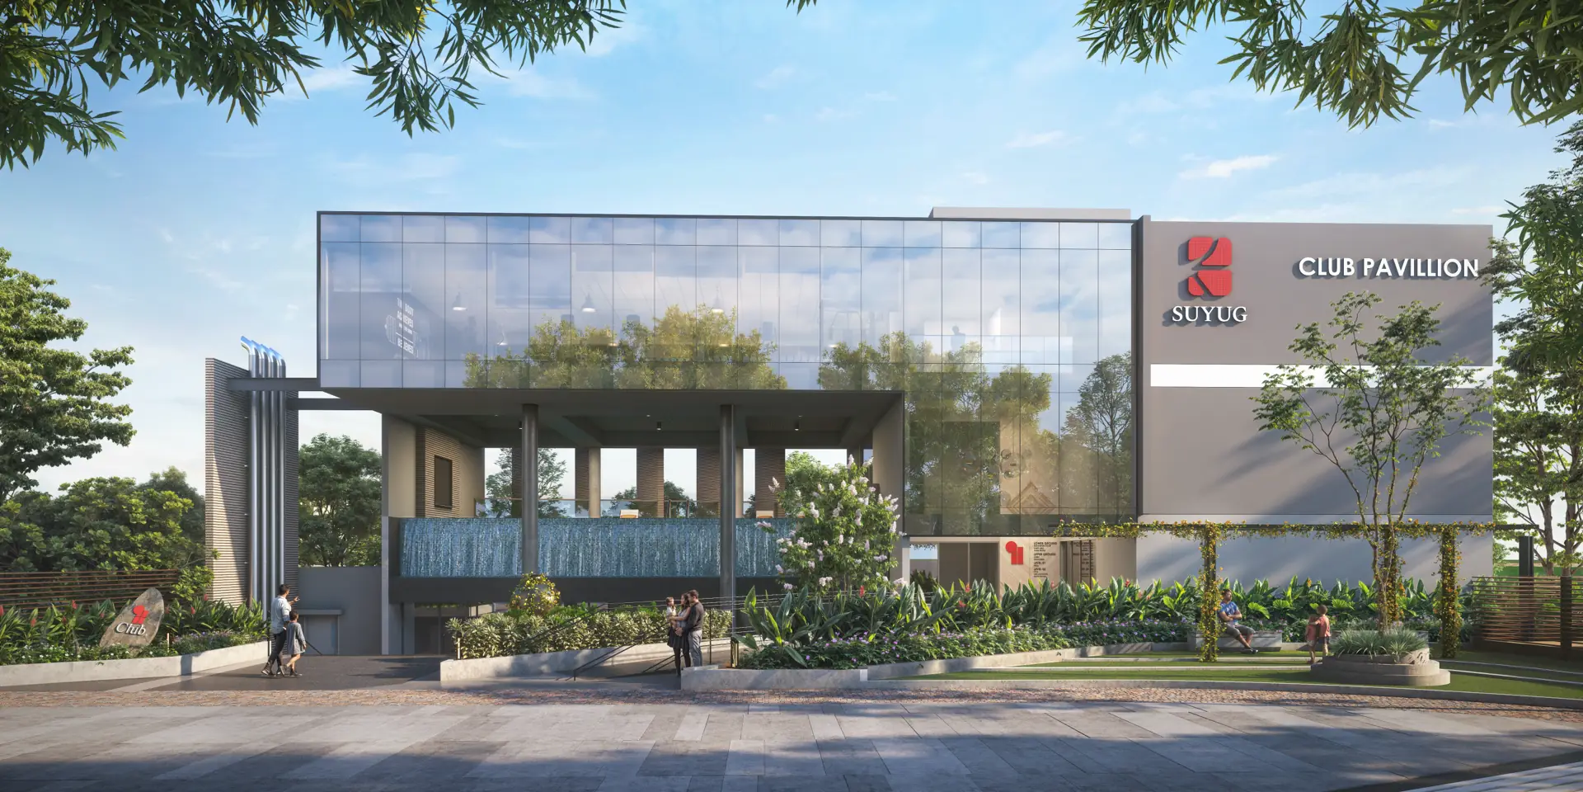
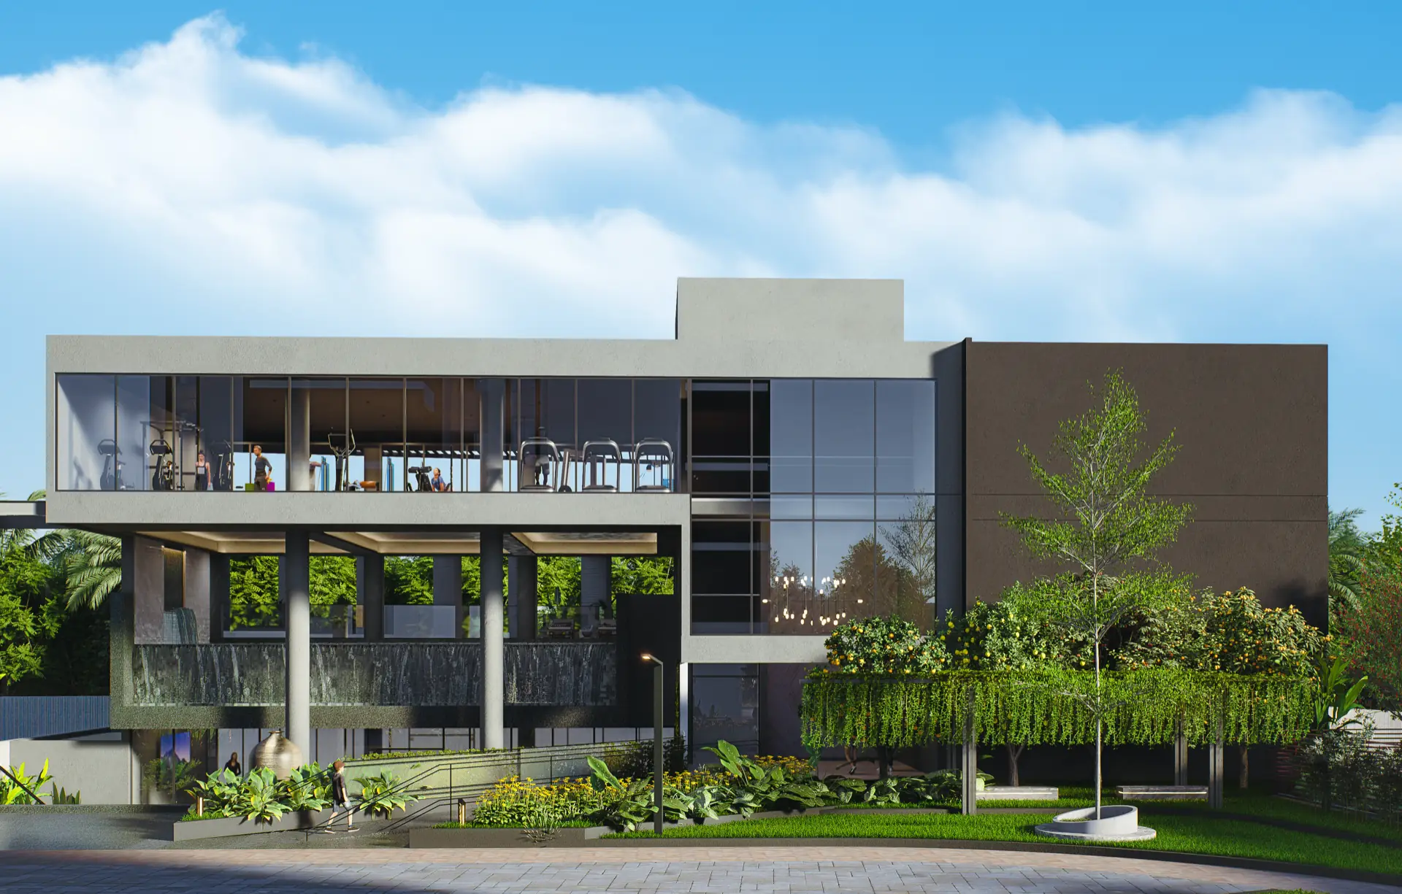
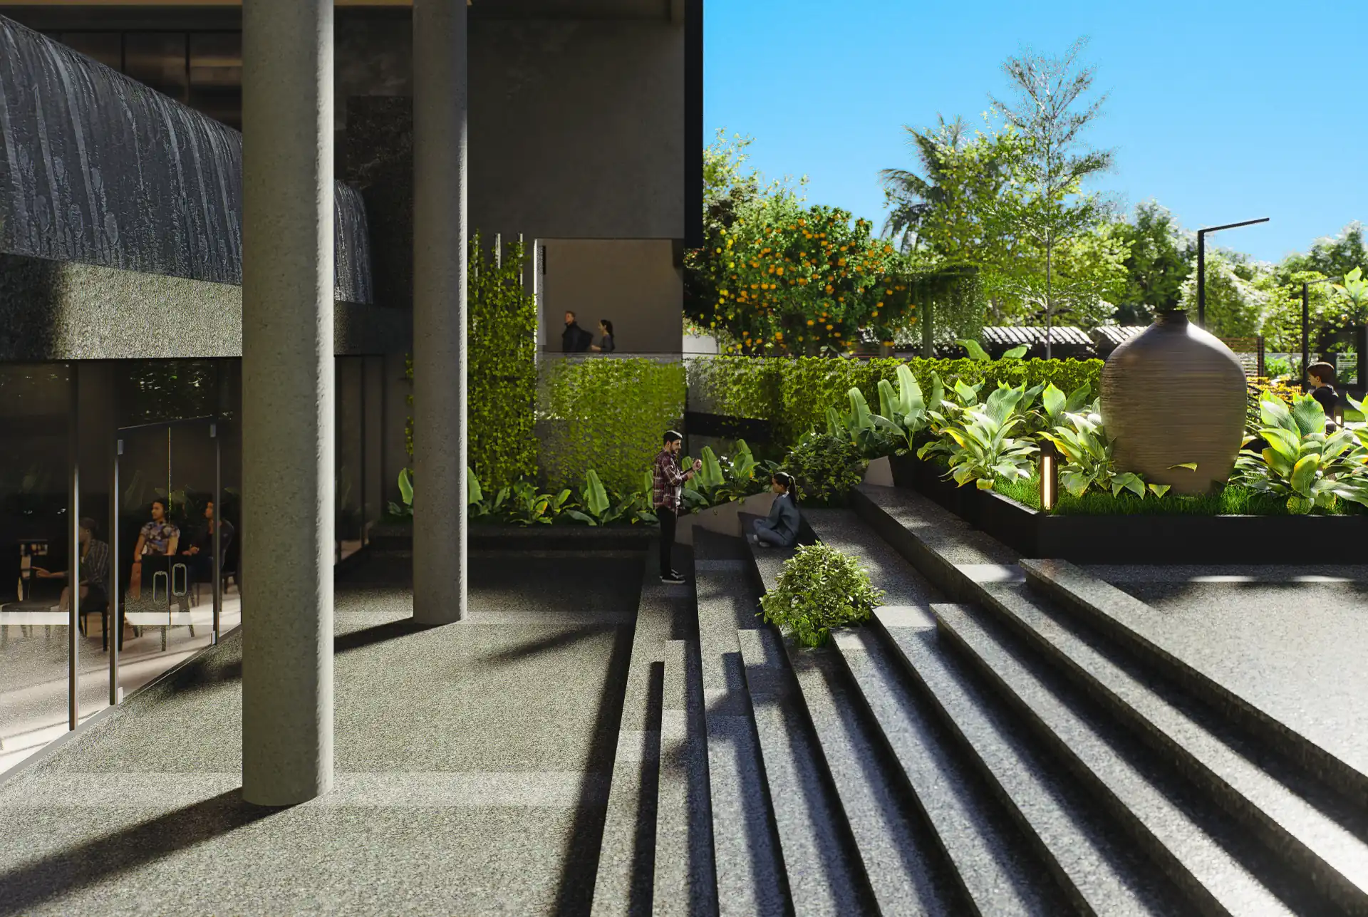
Front elevation of the clubhouse, showing the double-height glazed gym floor above the water feature and landscaped forecourt
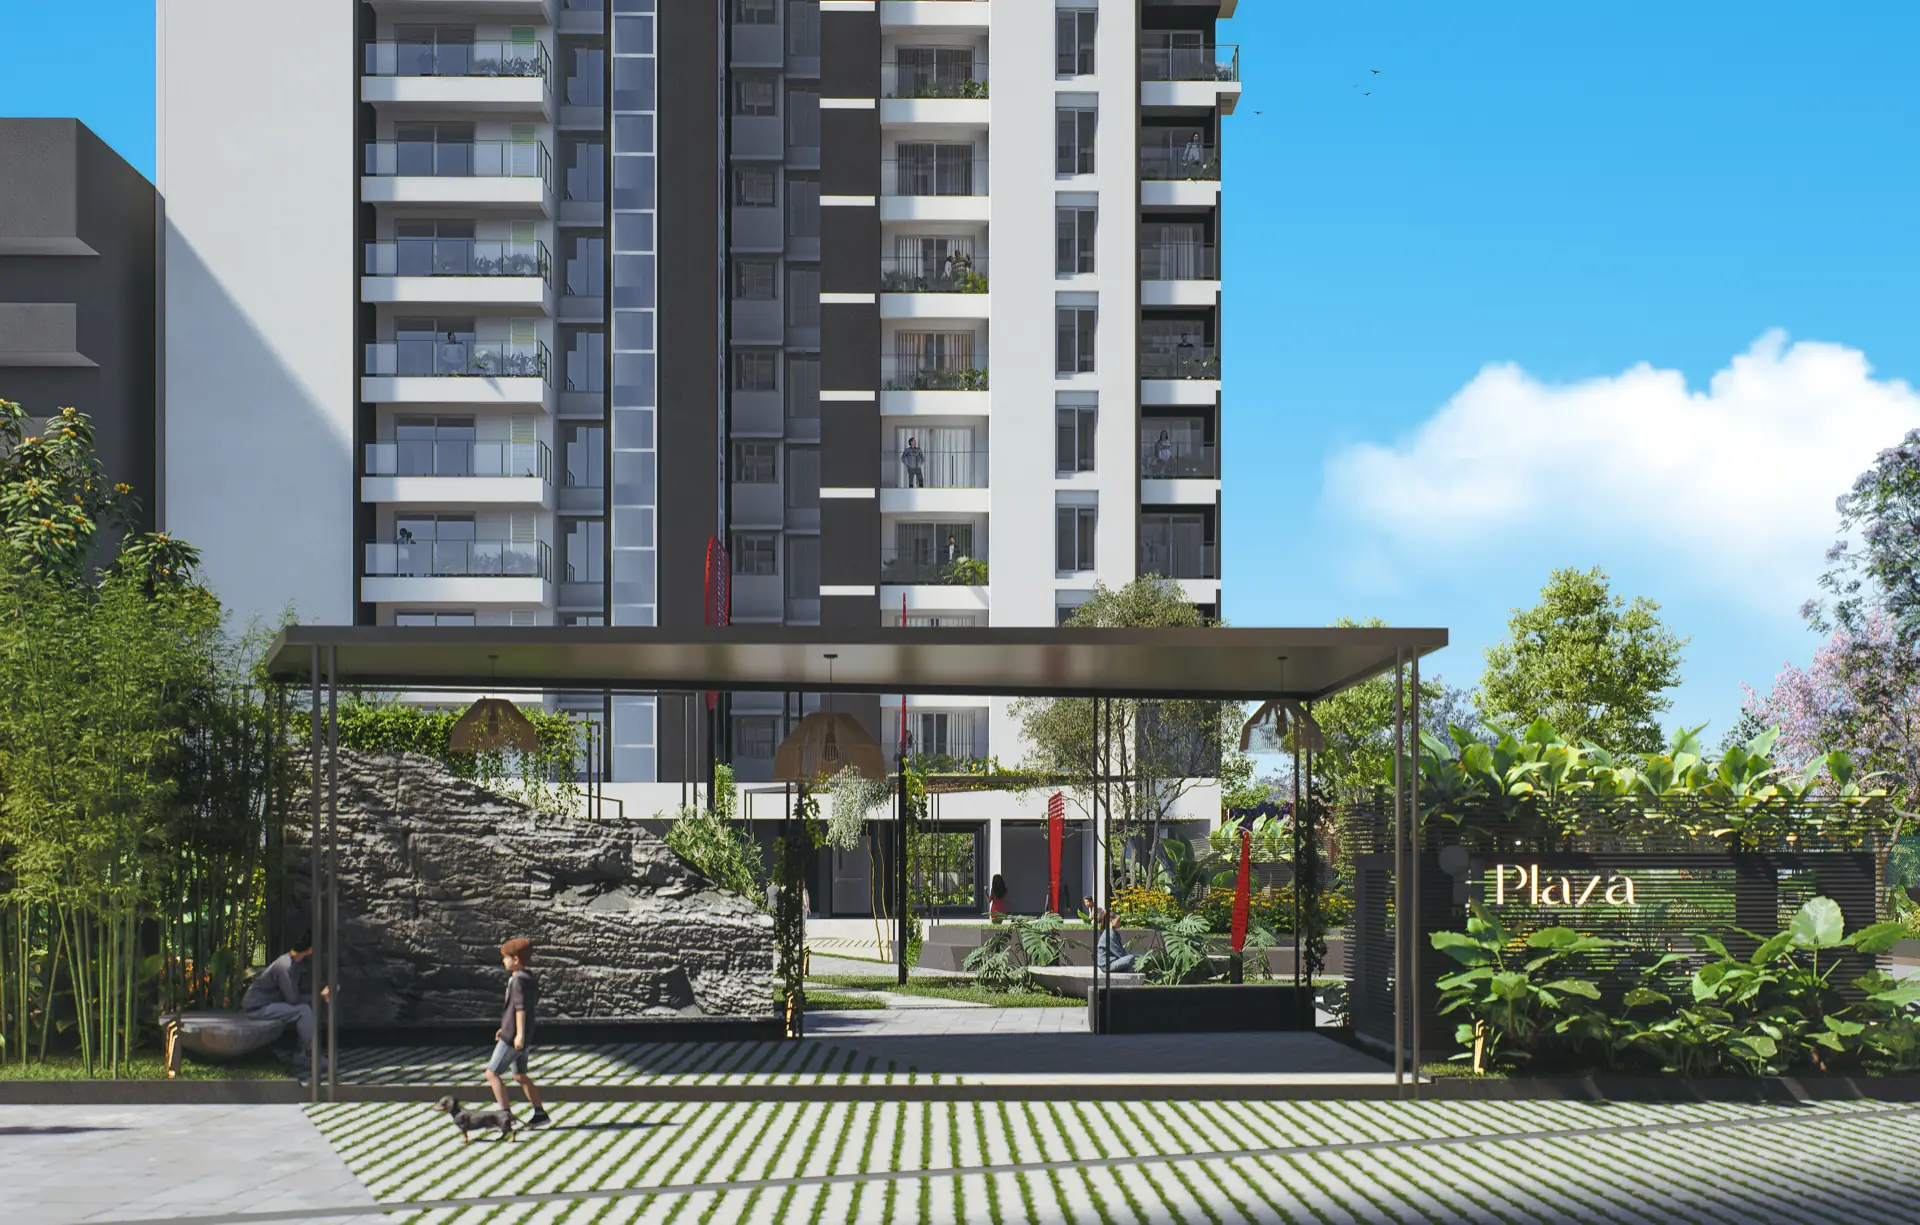
Shaded seating plaza under a flat canopy with hanging lights, a sculpted rock water feature and a tower with planted balconies rising behind
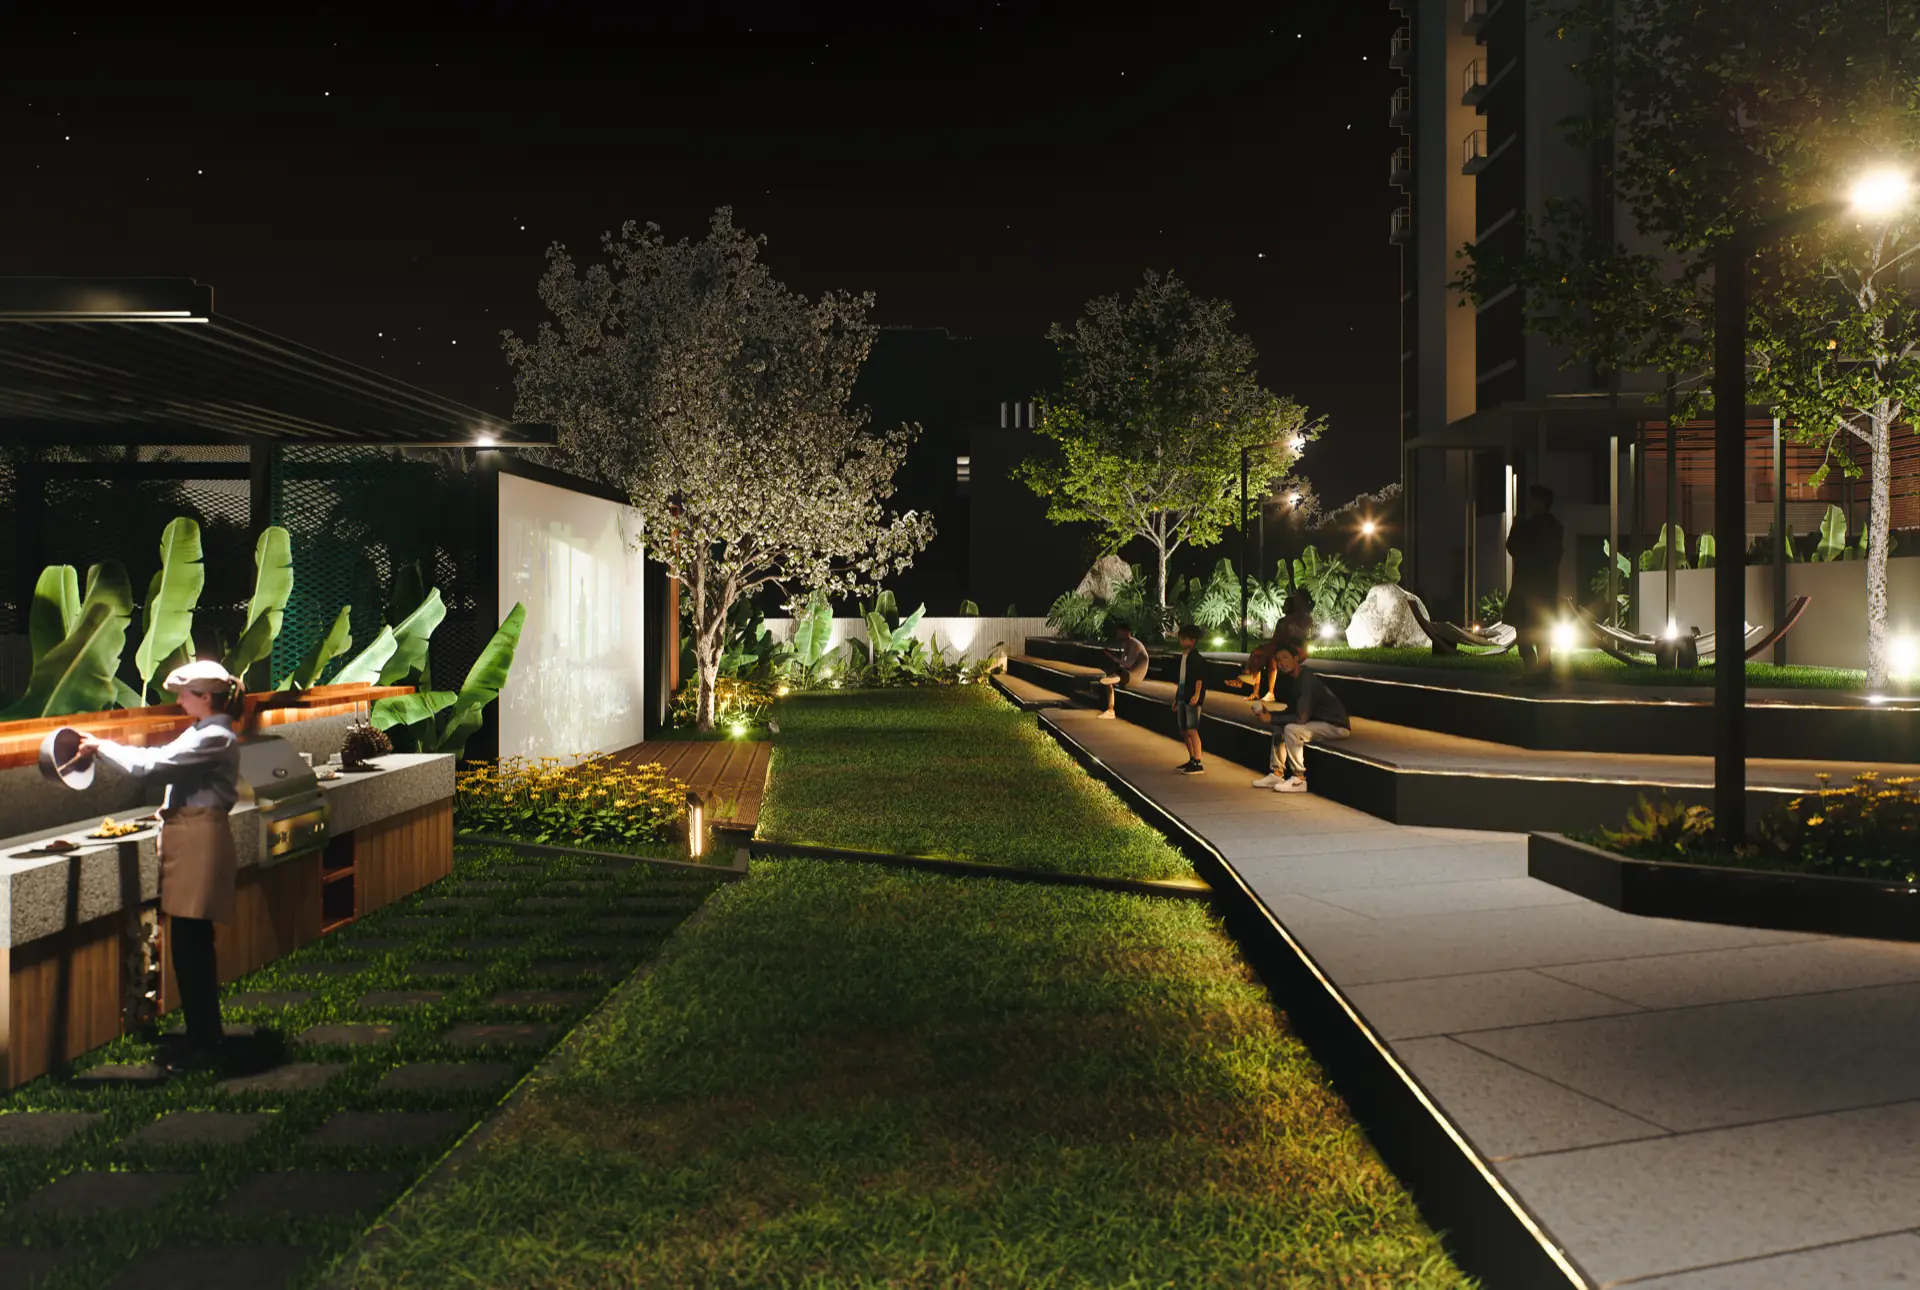
Night view of the open-air amphitheatre steps and barbecue counter, with an outdoor screening wall and lawn alongside the tower
5AM – 7AM
Sunrise sessions overlooking gardens for mindful mornings.
Sacred space for contemplation, prayer, and spiritual connection.
Landscaped forecourt with a timber-slatted screen wall, the low-rise clubhouse block behind, and residents jogging and walking on the paved walkway
7AM – 12PM
Accessible, comfortable spaces designed specifically for 65+ residents.
Dedicated space for dogs to run, socialize, and thrive.
Covered lap pool set under a colonnaded deck, with a stone water-feature wall spilling into the water
12PM – 3PM
Book-filled haven with reading nooks, book clubs, and story hours.
Front elevation of the clubhouse, showing the double-height glazed gym floor above the water feature and landscaped forecourt
3PM – 7PM
Shaded seating plaza under a flat canopy with hanging lights, a sculpted rock water feature and a tower with planted balconies rising behind
7PM – 12AM
Night view of the open-air amphitheatre steps and barbecue counter, with an outdoor screening wall and lawn alongside the tower
The complete picture
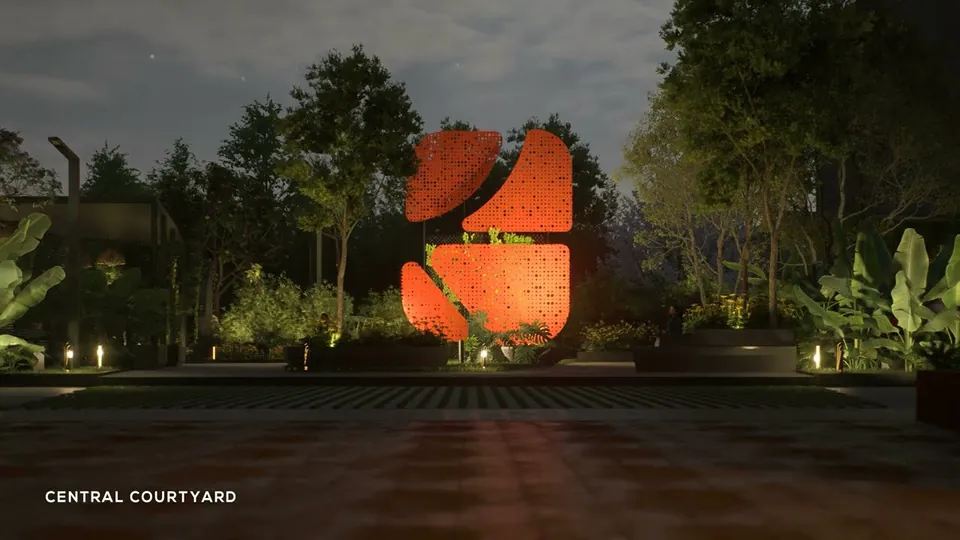
The finished renders — towers, grounds, amenities and homes. Browse by section, and select any tile to view it full screen.
Showing 29 images — All
Tap a tile to play — nothing loads until you do.
Three Instagram reels — tap one to load it from Instagram.
Tap to load the interactive tour from housing.com.
Connectivity
Renowned multi-specialty hospitals and healthcare centers are just minutes away, offering dependable care whenever you need it.
IGBC*
Truly Sustainable
Zero natural wood
We use only engineered wood and certified compost in construction, protecting forest cover.
100%
Rainwater Utilization
70% water savings
Recycled water systems & low-flow fixtures that reduce consumption dramatically.
82%
Open Spaces
Zero waste to landfill
All waste is treated on-site and recycled, so nothing is wasted, and everything's reused.
75%
Extra Natural Lighting
70% energy savings
Solar-powered commons spaces, smart metering & natural lighting slash utility bills.
*THE1 holds IGBC pre-certification — a design-stage assessment by the Indian Green Building Council, ahead of the final certificate awarded on completion. Saffron is designed to align with IGBC guidelines and has not been assessed by IGBC. These are different claims and we do not use them interchangeably.
Project brochure
Every residence and specification in one document. Leave your details and the download begins.
Shared once you leave a name and a mobile number.
Site visits & enquiries
Find us
SUYUG's THE1, Sompura Gate, Sarjapura Main Rd, Bangalore – 562125
Next to Tata Motors Showroom
Get directions(opens in a new tab)Answered from SUYUG's own records and the project's registration certificate. Figures published for this project on third-party portals are not maintained by us and frequently disagree with each other.
THE1 holds IGBC pre-certification — a design-stage assessment by the Indian Green Building Council, ahead of the final certificate awarded on completion — with 82% open spaces, a 65,000+ sq ft clubhouse and 100% power backup. But the real difference is that every decision is made with a 10-year view, not just a sales target. The community comes first.
We do not publish one, and we would rather say that than give you a date we cannot stand behind. THE1's K-RERA registration carries a validity date, and it is on our RERA page — but a registration validity is the period the registration covers, not a promise of when you get your keys, and the two get conflated constantly. The date that binds anyone is the completion date in the agreement for sale you sign, and in the project's own filing with K-RERA, which you can read at rera.karnataka.gov.in without asking us. Ask for that date in writing before you pay anything, from us or from any developer. Construction progress is shared with buyers as it happens.
Home loans for THE1 are available through the usual lenders — HDFC, ICICI, Axis, Kotak and SBI among them — and we assist with documentation and liaison. We do not publish loan-to-value ratios, interest rates or an indicative EMI: each lender sets its own, they change by notification, and a figure printed here would be out of date and still quoted. Ask the lender for its current LTV and rate in writing, then run the numbers yourself on our EMI calculator. When repayment begins, and how it steps up through construction, is set by your loan agreement, not by us.
Yes, and they should be in writing before you commit. The stated price is the base cost. On top of it sit stamp duty and registration, set by the Government of Karnataka and published by the Department of Stamps and Registration; GST on an under-construction unit, set by the GST Council and notified by the Central Board of Indirect Taxes and Customs; maintenance, which begins on handover and is set by the association once formed; and separate costs for parking, balcony upgrades and personalisation. We do not print rates for any of them, because each changes by notification and the authority that publishes it is the only reliable source. Every applicable charge is itemised in the Offer Letter before booking — ask for it early rather than at signing.
You can sell it, and we will help. What we will not do is tell you what it will be worth: SUYUG publishes no appreciation rate, no rental yield and no forward price statement, for Sarjapur Road or anywhere else, because nobody can substantiate one and a developer quoting a return on its own inventory is the least reliable source available to you. What is checkable is what you own — the configuration, the area as published, the land parcel, the registration — and those are what a resale buyer will verify. SUYUG assists owners looking to sell and buyers looking for resale homes within our communities.
Yes. THE1 is registered with K-RERA as PRM/KA/RERA/1251/310/PR/051224/007268, and the promoter on the certificate is SUYUG CONSTRUCTIONS — the registered legal entity, which is not the same string as the trading brand, so search for it rather than for "Suyug Infra". Verify it yourself at rera.karnataka.gov.in: Services, then Applications Approved, then search by the number. Registration gives you statutory recourse and a filed completion date; it is not a quality rating. Every SUYUG registration, its promoter name, its survey number and its validity date is transcribed on our RERA page so you can check each one against the register.
THE1 is at Sompura Gate, Sarjapura, Bengaluru, in Bengaluru Urban district, Karnataka. The registered survey location is Sy. Nos. 27/1 & 27/2, Sompura Village, Sarjapura Hobli, Anekal Taluk.
SUYUG publishes no price for THE1 — or for any project — on this site. Prices, availability and specifications are confirmed at the time of booking, and a current, dated cost sheet comes from the sales team directly. Any price attributed to a SUYUG project on a third-party portal did not come from SUYUG.
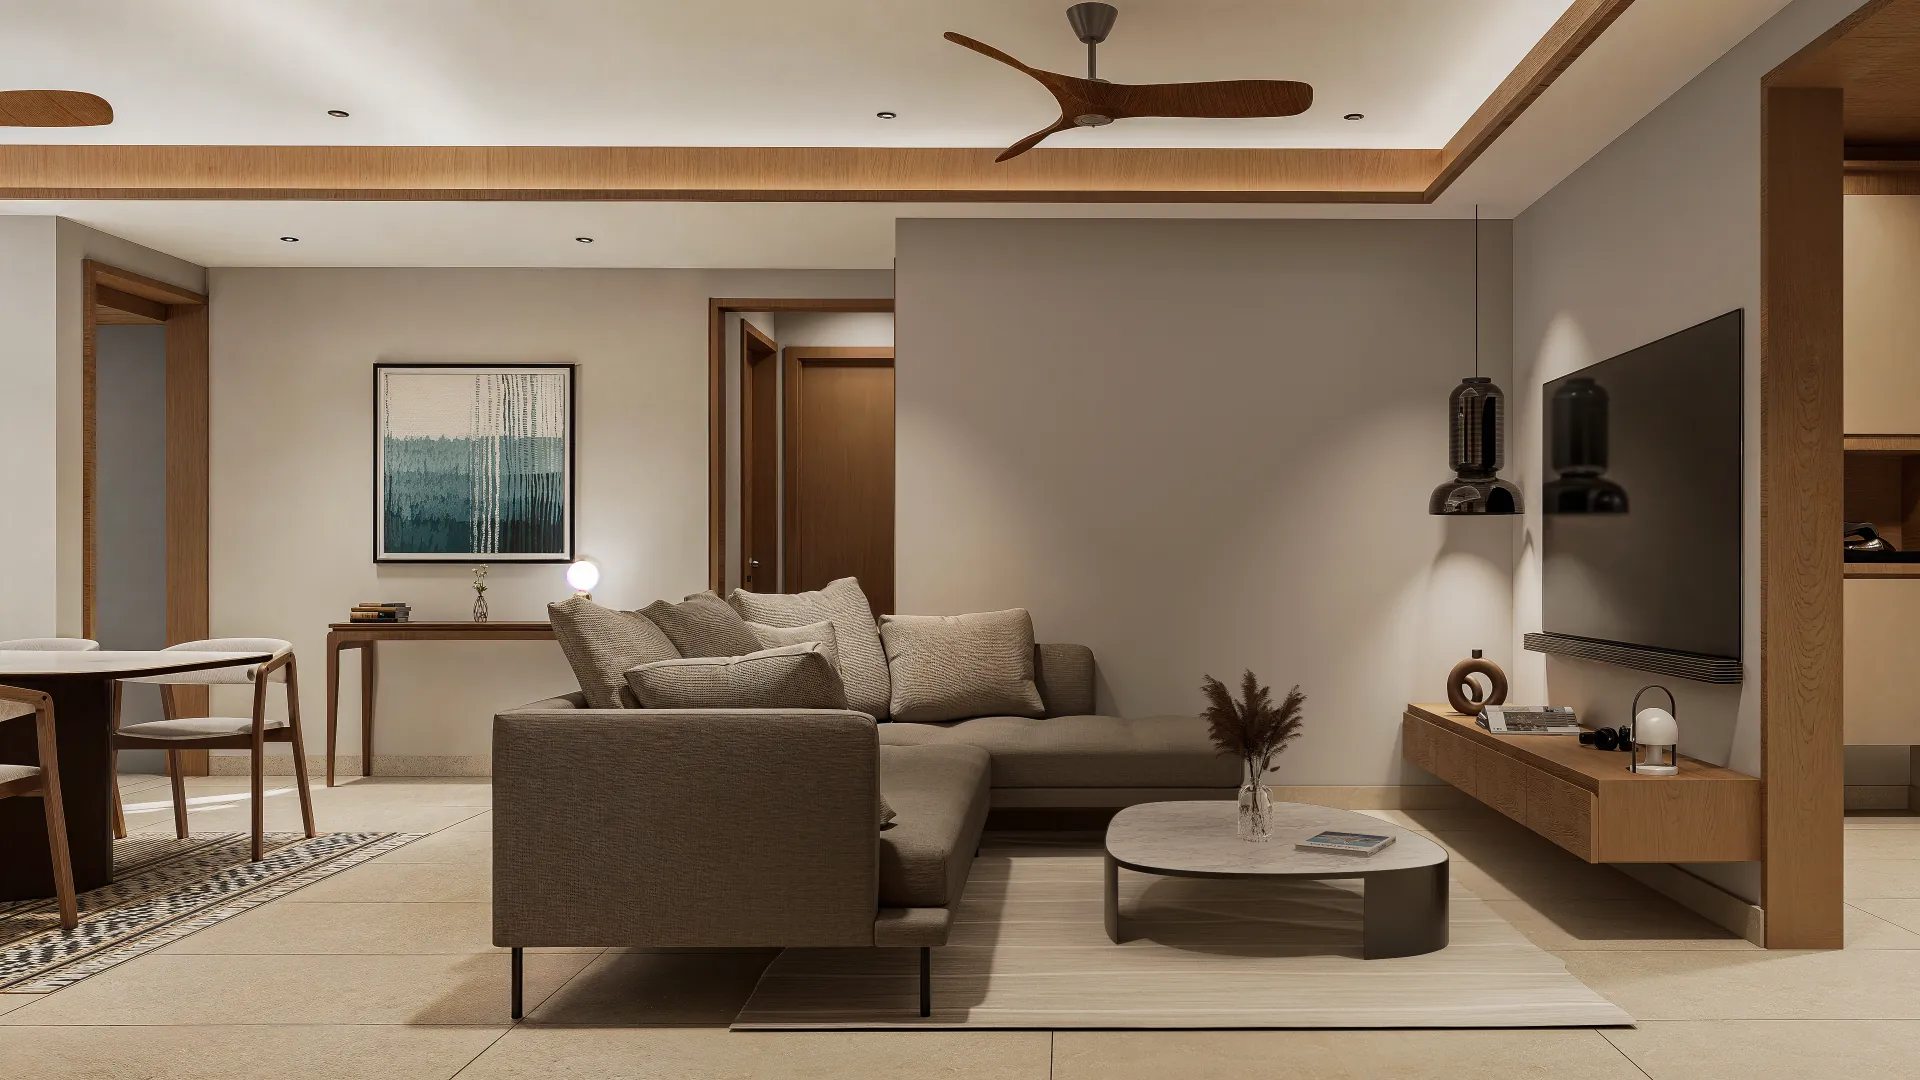
THE1 offers 3 BHK Luxury (1601 – 1939 sq.ft), 4 BHK Luxury Penthouse (3122 – 3573 sq.ft). No other configurations are offered at this project.
THE1 spans 3.5 Acres and comprises 235 Units.
THE1 publishes an open-space figure of 82% across its 3.5 acres — the share of the project dedicated to open spaces, green landscapes and lifestyle amenities. That is the developer's own published figure, not a certified survey.
THE1 is developed by SUYUG. The promoter registered with Karnataka RERA for this project is SUYUG CONSTRUCTIONS, which is the name that appears on the registration certificate.
THE1 includes Clubhouse, Swimming Pool, Indoor Gym, Outdoor Gym, Yoga & Meditation Deck, Badminton Court, Library, Indoor Games, Amphitheatre, Barbeque & Bonfire Area, Kids Play Area, Toddlers Free Play Area and 10 more.
The brochure is published on this site and can be downloaded from the project page. The floor plan and master plan are available on request from the sales team rather than as a download.
THE1 has its own sales line: +91 96956 11111, which also takes WhatsApp messages. For directions, the project page links the project's own verified Google Maps pin. The company's main line and office details are on the contact page.
No. THE1's published configurations are 3 BHK homes of 1601 – 1939 sq.ft and 4 BHK penthouses of 3122 – 3573 sq.ft, and there is no 2 BHK among them. If you have seen a THE1 2 BHK advertised, it is not a configuration we publish — and the headline price attached to it is not ours either, because we publish no price for any project. Ask us for the configuration schedule in writing before you act on any listing, ours or anybody else's.
Two, named Hyperion and Centurion after two of the tallest trees in the world — names chosen for the endurance and the height they stand for. The count is published in THE1's own project record as "Iconic Towers: 2", and the names come from the project's concept note, both of which you can see on the project page itself.
We publish the two numbers and let you do the division rather than hand you an adjective. THE1 spans 3.5 Acres and comprises 235 Units; Saffron spans 2.5 Acres and comprises 110 Units. Both pairs are printed on each project's own page and filed in its registered particulars, so you can work the density out yourself and check it against whatever you are comparing us with — which is worth more than the word "low-density" from anyone who is selling you something.
Renders. Every frame in THE1's and Saffron's image sets is an architectural render — which is why the footer of every project page says so in as many words, and why the gallery on this page is headed "the finished renders". The under-construction photographs that once sat alongside them were removed rather than left to be mistaken for finished buildings, so nothing on those pages is a photograph of the building. The photographs on this site are of our own events and office, on the gallery page; none of them shows a completed SUYUG home, because every project is still under construction or still on paper.