
New Apartments in Sarjapur Road: How to Evaluate the 2026 Launches Before You Book
SUYUG Infra
Long guide · 4,151 words · 19 min read · 6 questions answered
In this article · 7 sections
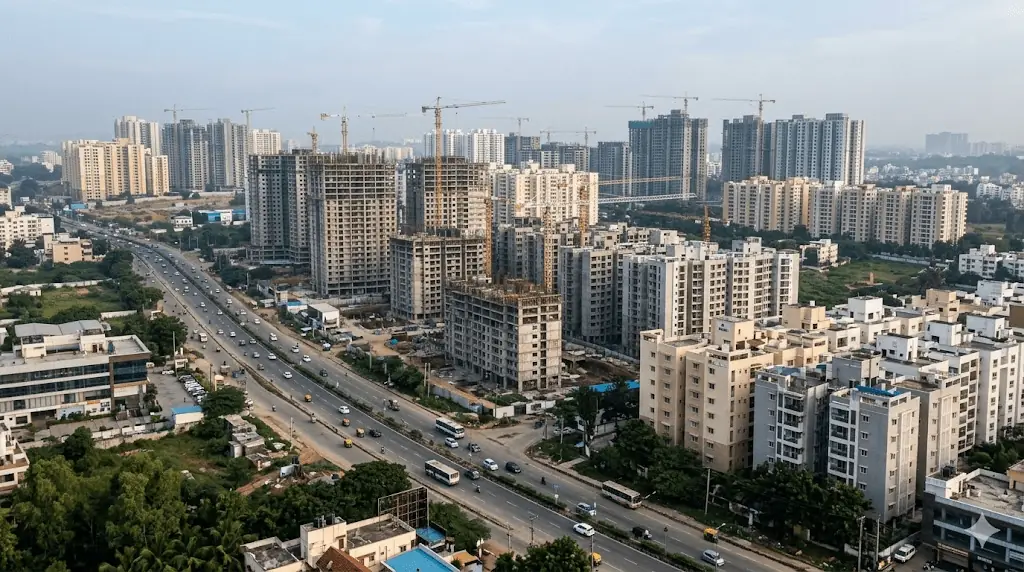
The volume of new residential launches on Sarjapur Road in 2026 is significant enough to be genuinely overwhelming. Within a single corridor, a buyer can choose between township-scale developments running to four figures of units, mid-sized lakeside projects across several towers, and low-density projects designed around a completely different liveability philosophy. We do not print other promoters’ unit counts and acreages here — the reason is set out below, and so is where to get them from the record. The configurations, price points, RERA statuses, and sub-zone locations differ enough that two projects marketed under the same “premium Sarjapur Road” umbrella can deliver entirely different investment and lifestyle outcomes.
New apartments in Sarjapur Road are not all created equal — and the gap between a well-evaluated purchase and a poorly evaluated one isn’t always visible at a site visit or in a brochure. It shows up at possession, in the maintenance charge, in the resale conversation five years later, and in whether the project ever received its Occupancy Certificate.
This guide is structured around the 2026 launch landscape. It covers the active projects, what their specifications actually mean in practice, how to compare them against each other, and what the sub-zone they sit in implies for your investment and lifestyle horizon.
TL;DR
- New apartments in Sarjapur Road in 2026 span a very wide price range across configurations from 1 BHK to 4 BHK; this guide does not reprint other promoters’ prices, and explains below where to get each one from the record instead
- Per micro-market tracking data, the majority of residential inventory on the corridor is currently under construction — making developer track record and RERA compliance the most important evaluation criteria
- Unit density per acre varies dramatically across active launches, from boutique single-tower projects to township-scale ones several times denser; this single number determines liveability and resale trajectory more than any amenity list, and it is one division you can do yourself from the K-RERA registration
- Sub-zone location tells you more about a project than its branding does — what is already built around it, and what is only sanctioned, differ sharply between Carmelaram, Dommasandra and the ORR end
- The base launch price sits well below the true all-in cost once stamp duty, GST, registration and ancillary charges are added; get each as a written line item, and take the notified rates from the authority that sets them rather than from a sales sheet
- For upcoming apartments in Sarjapur Road marketed on Metro Phase 3A proximity, check the station against BMRCL’s own alignment documentation and then walk it from the project gate — a brochure line is not a source
- Water supply profile — BWSSB connected vs. borewell/tanker dependent — is the single most underrated variable in new launch evaluation
The 2026 Launch Landscape: What’s Active on Sarjapur Road
Sarjapur Road’s new launch market in 2026 is dominated by Tier-1 institutional developers — a structural shift from five years ago when boutique and regional developers held more of the inventory. This shift has raised the floor on build quality and legal compliance but has also pushed entry prices higher and reduced the negotiating leverage individual buyers once had.
The active project landscape includes both large-scale township launches and deliberately low-density boutique developments — two ends of a spectrum that reflect genuinely different product philosophies.
A note on what this guide will and will not print about other promoters. Earlier versions of this page reproduced other developers’ registration numbers, unit counts, acreages and launch prices. It no longer does, and the reason is worth stating plainly: we had taken those figures from marketing material rather than from the record, and publishing another promoter’s numbers beside our own — unverified, under our name, on a page selling our projects — turns their disclosure into our marketing. It is not ours to do, and we would object if it were done with ours.
The information is public, and gathering it yourself takes minutes per project. Go to the K-RERA portal at rera.karnataka.gov.in, open Services → Applications Approved, and search by project name. The registration number, the promoter, the total units, the land area, the sanctioned plan and the registered date of completion are all there, according to the authority that issued them rather than according to us. Checked 11 August 2026. Build your shortlist from that page, and treat any figure that differs from it — including ours — as the one that needs explaining.
Our own two projects on the corridor, in the same format, so you can hold them to the same standard:
Suyug The 1 (Sompura Gate, Sarjapur Road):
- Land parcel: 3.5 acres
- Towers: 2
- Total units: 235 units
- Configurations: 3 & 4 BHK
- Starting price: quoted in writing against a specific unit, not published here
- Density: 235 units ÷ 3.5 acres = approximately 67 per acre
- IGBC pre-certified — a design-stage assessment by the Indian Green Building Council, ahead of the final certificate awarded on completion
- K-RERA registered: PRM/KA/RERA/1251/310/PR/051224/007268 (promoter: SUYUG CONSTRUCTIONS)
Suyug Saffron (Sompura Gate, Sarjapur Road):
- Land parcel: 2.5 acres
- Towers: 1
- Total units: 110 units
- Configurations: 3 BHK Premium (1,896 and 1,976 sq.ft), 3 BHK Grande (2,088 sq.ft), 4 BHK Luxury (2,543 and 2,612 sq.ft) — five discrete areas, not a continuous range
- Starting price: quoted in writing against a specific unit, not published here
- Density: 110 units ÷ 2.5 acres = approximately 44 per acre
- Designed to align with IGBC guidelines; not assessed by IGBC, so we do not call it certified or pre-certified
- K-RERA registered: PRM/KA/RERA/1251/308/PR/140825/008000 (promoter: SUYUG CONSTRUCTIONS)
Project Profiles: What the Specifications Actually Mean
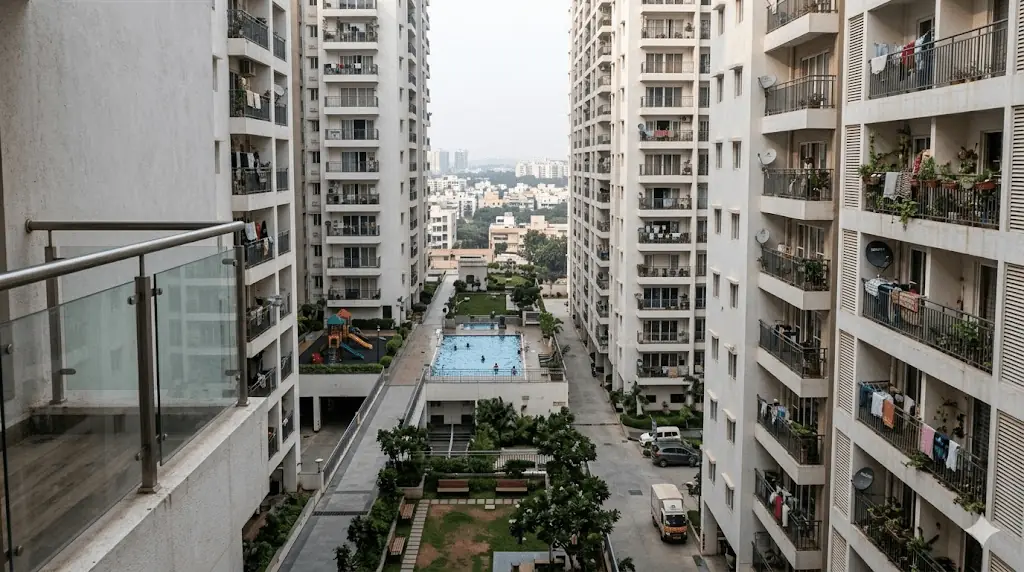
Raw specifications — acres, towers, unit counts, price per sq ft — don’t mean much without context. Here’s how to read the numbers that actually determine liveability and investment performance.
Unit density: the number most buyers never calculate:
Divide total units by total acres to get units per acre. This single figure determines open space per resident, amenity competition, and long-term maintenance quality more reliably than any brochure feature.
Ours, worked in full so the method is visible:
- Suyug The 1: 235 units ÷ 3.5 acres = approximately 67 per acre — mid-density by the raw calculation. What differentiates the project is not density alone but the no-shared-walls design, the IGBC pre-certification of its design, and floor height, which together deliver a liveability experience above what the unit count suggests
- Suyug Saffron: 110 units ÷ 2.5 acres = approximately 44 per acre — boutique scale with a single tower, and the lower-density of the two
Now run the same two-number division on every project on your shortlist, taking both numbers off its K-RERA registration rather than its brochure. Two cautions from doing this repeatedly. First, a township-scale project will quote a flattering figure by dividing total units by the entire master plan including non-residential land; the number you want is residential units over the residential parcel, which is usually several times denser. Second, a phase-wise project must be assessed on the phase your unit sits in, not the project.
What the result means in practice: projects commonly considered low-density run below 50 per acre; mid-density runs 50–80; above 80 begins to show in shared amenity pressure, lift wait times, and open space per resident. These are practical benchmarks for comparison, not hard rules — design quality and no-shared-wall configurations can meaningfully offset what raw density numbers suggest.
Configuration and carpet area reality:
Super built-up areas carry loading factors of 25–35%. Always request the RERA carpet area certificate for your specific unit type and not just the super built-up figure in the brochure.
A few things worth noting when comparing across the active launches:
- A headline price per sq ft is not comparable across projects until you have the carpet area for the specific configuration from each. Request that breakdown before running any comparison, because a lower rate on a heavier loading factor is the more expensive home
- Entry prices on this corridor track sub-zone position more closely than they track specification. Two projects at similar rates, one near the ORR and one well beyond Sompura Gate, are not offering the same thing — and neither is the cheaper one automatically the better value
- Suyug The 1 and Saffron both sit between the corridor’s entry and high-specification ends — a function of Sompura Gate’s mid-corridor location and of the projects’ deliberately smaller scale; the price is quoted in writing against a specific unit rather than published as a corridor figure
Tower height and your floor position:
In a fifty-storey tower, a unit on the 10th floor delivers few of the ventilation, light, or noise benefits people associate with height — it is a low-rise flat inside a tall building. In a shorter tower, the same floor number sits proportionally higher relative to what surrounds it. Evaluate your unit’s floor position against the specific tower’s sanctioned height, which is on the K-RERA registration, rather than against a generic “high-rise” label.
IGBC status — what it signals, and what it does not:
An IGBC pre-certification means water efficiency, energy reduction, indoor air quality and site sustainability were assessed against the Indian Green Building Council’s criteria at the design stage rather than self-declared. That is worth something, and it is not the same as a certificate. Three states get used interchangeably in corridor marketing and they should not be. THE1 holds IGBC pre-certification — a design-stage assessment by the Indian Green Building Council, ahead of the final certificate awarded on completion. Saffron is designed to align with IGBC guidelines and has not been assessed by IGBC. These are different claims and we do not use them interchangeably. No SUYUG project holds a final IGBC certificate; that is awarded only after a completed building has been verified against what was submitted. For the other active launches in this comparison, ask which of the three a developer means before treating it as a comparison point.
Sub-Zone Positioning: Where Each Project Sits and Why It Matters
The sub-zone a project sits in shapes its rental demand profile and its commute reality more than any individual project feature. What follows describes what is built and what is sanctioned in each — not where prices go next, which we do not forecast.
Kodathi Village zone:
- A transitioning zone between the mature ORR end of the corridor and the outer stretch. We do not publish a distance figure here: no SUYUG page states a travel time or a distance, because the honest ones vary by route and hour and the convenient ones are marketing. Measure it yourself from the project gate
- Rental demand here comes from RGA Tech Park on the corridor itself, and the sanctioned Carmelaram Metro Phase 3A station falls in this zone. What that converts to as a yield depends on your entry cost — work it from what comparable units nearby are actually letting for, against your own all-in number
- Several launches in this zone are marketed on lakeside positioning, which does add a natural amenity increasingly rare in dense development zones. It also means checking the buffer: take the survey number from the project’s own K-RERA registration and check that survey number against BBMP’s storm-water drain maps before booking. The survey number is the thing to check with — a project name will not find the parcel
- Of the sub-zones on this corridor, this is one where sanctioned infrastructure sits closest to residential stock — confirm that for the specific project rather than the zone
Gunjur zone:
- The core, mature end of the corridor, nearest the ORR. Again, no distance figure from us — take it off a map against the specific project gate
- Most established sub-zone; strongest school and social infrastructure density
- What a buyer pays for at this end is largely already delivered, whereas further out a lower rate reflects infrastructure that has not arrived. Which trade you want is a question about your holding period
Hoskote-adjacent zone:
- Some township-scale launches marketed on the Sarjapur Road corridor sit closer to Hoskote than to Sarjapur. Confirm where the land actually is from the survey number on the K-RERA registration rather than from the corridor name in the brochure — a corridor name in marketing is not an address
- Township scale creates internal self-sufficiency, but buyers should verify which external infrastructure serves the location if internal ecosystem is incomplete at possession
- Phase-wise delivery means confirming which phases have received their Occupancy Certificate before committing. Each registered phase carries its own entry on the K-RERA portal at rera.karnataka.gov.in — check the phase your unit sits in, not the project
Sompura Gate zone (Suyug The 1, Suyug Saffron):
- Directly on Sarjapur Road at Sompura Gate — Wipro’s corporate campus is adjacent, making this a sub-zone with a major IT employer on the same road
- Mid-corridor positioning offers access to both the ORR tech belt and Electronic City via Dommasandra
- Lower price pressure than the mature Bellandur/Kaikondrahalli end while sharing the same main road address
- Both projects have low unit counts, and their IGBC positions are stated precisely above rather than blurred together — relevant for buyers who want corridor access without township-scale density
How to Compare New Launches: The Evaluation Framework
Given the volume and diversity of new apartments in Sarjapur Road in 2026, buyers need a structured comparison framework rather than a project-by-project brochure review.
The five variables that determine comparative value:
1. Units per acre (density): Calculate it independently for every project — never take a hand-written figure, including one of ours. Ours are 110 ÷ 2.5 = approximately 44 per acre at Suyug Saffron and 235 ÷ 3.5 = approximately 67 at Suyug The 1. Run the same division on the township-scale launches from their own K-RERA filings and you will find figures several times higher. That spread is how differently “premium” can be defined across projects at similar price points.
2. Sub-zone infrastructure timing: Map each project against the station locations in Bangalore Metro Rail Corporation Limited’s own Phase 3A documentation — BMRCL publishes the alignment and station list at bmrc.co.in, and a brochure line reading “metro station nearby” is not a source. Then walk it from the project gate and time it yourself. Checked 11 August 2026.
3. Developer OC track record: Check whether the developer has obtained OC on previously completed Bengaluru projects before handover. Publicly verifiable through K-RERA and more reliable than any sales team assurance about possession timelines.
4. Water supply profile: Covered in the next section. Non-negotiable due diligence for every sub-zone on Sarjapur Road.
5. Carpet area efficiency: Request the RERA carpet area for your specific unit type and calculate the loading factor. Above 35% means you’re paying significantly for non-usable space. Below 25% is efficient for a high-rise project.
Build your own version of the table below. Ours carries only our two projects, because those are the only figures on this page we can stand behind; add a row for each project on your shortlist, filling the first four columns from its K-RERA registration and the last by asking the developer directly.
| Project | Per acre | Price | Sub-Zone | Density Profile | IGBC status |
|---|---|---|---|---|---|
| Suyug The 1 | 67 | In writing, against a specific unit | Sompura Gate | Mid | Pre-certified (design stage) |
| Suyug Saffron | 44 | In writing, against a specific unit | Sompura Gate | Low-Mid | Designed to align; not assessed |
| Every other project you are considering | Units ÷ acres, both from K-RERA | From the developer, in writing | From the survey number, not the brochure | Below 50 low, 50–80 mid, above 80 high | Ask which of pre-certified, certified or aligned they mean, and ask to see the document |
The Water Profile Question: What Every New Launch Must Answer
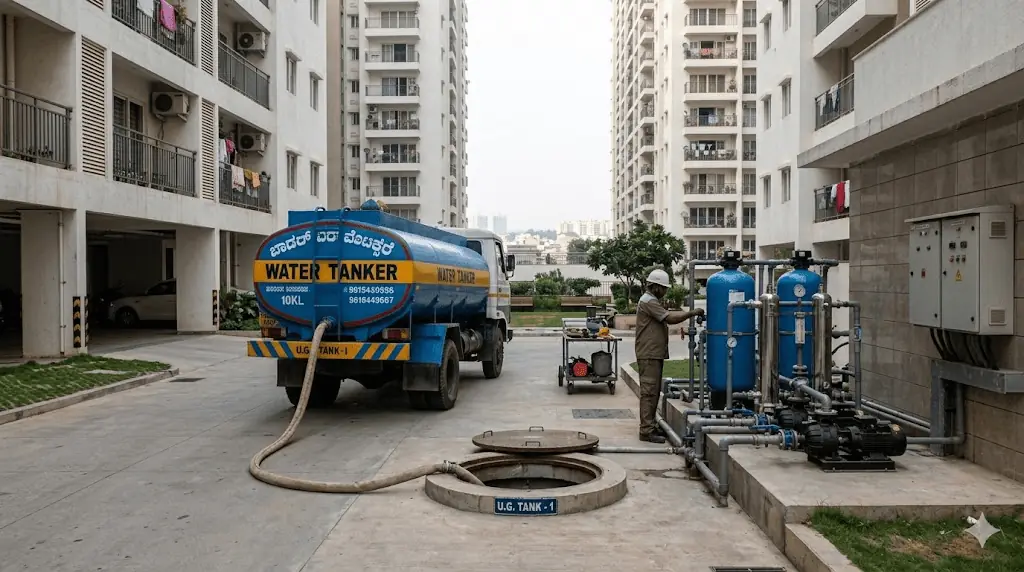
Water supply is the variable most consistently omitted from developer marketing and most consistently cited by residents after possession. For new apartments in Sarjapur Road, verifying the water profile of the specific sub-zone and project is non-negotiable.
The sub-zone water reality (as per current available data):
- Gunjur / Kasavanahalli: Partial piped water plus local borewells — better positioned than the eastern sub-zones but not fully BWSSB-connected across all projects.
- Carmelaram / Kodathi: Higher tanker dependence; limited BWSSB reach in this sub-zone.
- Dommasandra / Sarjapur-Attibele: Outside the core BWSSB municipal network in most areas; primarily borewell and tanker dependent.
- Sompura Gate: Primary source of water is deepwater borewells, water tankers, and on-sire tertiary treatment.
What to ask every developer before booking:
- Does the project have a confirmed BWSSB connection — not a pending application, a confirmed sanction?
- What is the RWH storage capacity in litres per day per unit?
- Does the STP output meet Karnataka Pollution Control Board standards for toilet flushing and landscaping reuse?
- What is the actual water procurement cost in their completed projects — not the projected figure at launch?
Why sustainable water infrastructure matters in practice:
Both Suyug The 1 and Saffron are designed with smart water metering — systems that monitor consumption in real time, identify leaks and track usage per unit — alongside solar power and a zero-organic-waste-to-landfill approach. THE1’s design holds IGBC pre-certification; Saffron’s is designed to align with IGBC guidelines and has not been assessed. On the question that actually determines your monthly water bill — whether the project is on a BWSSB connection or on borewell and tankers — we publish no status for Sompura Gate here, because we hold none in writing. Ask SUYUG for it in writing, and ask again on the site visit. That is the right answer for every developer on this list, including us.
The financial cost of unresolved water infrastructure:
Tanker dependency in affected projects adds materially to monthly costs, and most of all through the summer. We publish no rate for a tanker load, because the honest one moves with the season and the sub-zone — get it from residents of a completed project in the same pocket, along with how many loads the project buys in a peak month. Over a five-year ownership period that recurring cost compounds into a meaningful gap between projected and actual maintenance charges — costs that don’t appear in any base price calculation or brochure.
The Oversupply Question: What a Heavily Under-Construction Market Means for Buyers
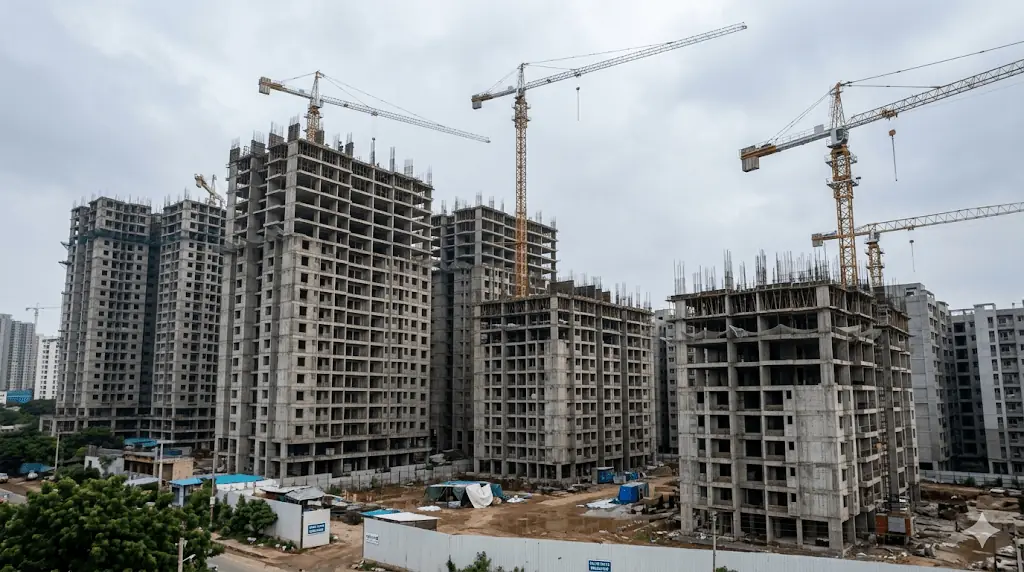
As of today, around 83% of total residential inventory on Sarjapur Road is currently under construction, according to micro-market tracking data. This concentration creates specific risks that buyers should factor into their decisions.
What a large under-construction pipeline means in practice:
- If IT hiring softens or return-to-office mandates reduce demand for large-format apartments, rental yield compression becomes a near-term risk — particularly in the 3 BHK and 4 BHK segments where new supply is heaviest
- Projects from undercapitalised developers face construction delay risk when cash flows tighten — Tier-1 institutional developers are materially better insulated than regional builders
- High-density projects are structurally more exposed to oversupply pressure than low-density boutique launches, simply because full occupancy requires a larger tenant or buyer pool
How scale affects exposure:
A project with 235 units reaching full occupancy requires a meaningfully smaller tenant pool than one with 2,900 units. In a market with heavy under-construction inventory, that scale difference is a structural risk mitigant — not a selling point in isolation, but worth factoring into a realistic comparison. Both Suyug projects sit at this lower-scale end of the launch landscape.
How to protect against oversupply risk generally:
- Prioritise developers with strong balance sheets and clean OC delivery history across multiple Bengaluru projects
- Choose sub-zones with structural demand anchors — school proximity, employment node adjacency — that sustain rental demand independent of market sentiment
- Favour projects where full occupancy requires a more achievable tenant pool relative to total units
Evaluating new apartments in Sarjapur Road and want to understand how a specific project fits this framework? Suyug’s team is transparent about every document and metric in this checklist — reach out for a conversation.
One Thing Worth Sitting With
The volume of new apartments in Sarjapur Road in 2026 is a buyer’s advantage — more options, more competition between developers, more data points for comparison. But volume also creates noise. In a market with significant under-construction inventory, the difference between a well-evaluated purchase and a poorly evaluated one isn’t visible at a site visit. It’s visible in the documents, the density calculation, the water supply confirmation, and the questions the developer is willing to answer clearly. That’s where the real evaluation happens.
Frequently asked questions
Wide, and we do not publish a corridor-wide range. Doing so would mean reprinting other promoters’ prices we have not verified, and those move by quarter in any case. We do not publish our own prices here either, for the same reason: a figure on a page goes stale, and the number that binds is the one on the cost sheet. Ask SUYUG for the current cost sheet against a specific unit, in writing. For anything else on the corridor, take the price from that developer in writing and check the registered sale considerations for recent transactions in the same survey number on the Karnataka Department of Stamps and Registration’s Kaveri Online Services portal — that is what someone paid, rather than what someone is asking.
Visit rera.karnataka.gov.in, select “Applications Approved” under Services, and search by project name or RERA registration number from the developer’s brochure. Confirm that the specific tower your unit falls in has its own registration — not just a project-level approval. Check the registered completion date and the complaints section before making any payment. Both Suyug The 1 and Saffron are RERA approved.
It determines how much open space, amenity access, and liveability quality you actually receive versus what the render shows. Divide total units by total acres. On our own two: Suyug The 1 is 235 units ÷ 3.5 acres, which is approximately 67 per acre; Suyug Saffron is 110 units ÷ 2.5 acres, approximately 44 per acre. The spread across the corridor is far wider than that, and the densest launches sit several times above both — which means materially less green space per resident, more competition for shared amenities, and higher long-term maintenance complexity. We do not print other promoters’ figures here. Do the division yourself for every project on your shortlist: both inputs are on the K-RERA registration, which is the authority rather than the brochure.
Meaningfully above the quoted base price, and the components are all knowable before you sign. Stamp duty and registration charges are set by notification — take the current rates and the calculator from the Karnataka Department of Stamps and Registration at kaverionline.karnataka.gov.in on your registration date, not from any brochure or article, including this one. GST applies to under-construction units at the rate then in force; ask the developer to state it on the cost sheet and check it against the Central Board of Indirect Taxes and Customs. On top of those come the sinking fund, advance maintenance, parking, clubhouse membership and, separately, interior fit-out. Ask for every one of them as a line item in writing before booking; the gap between the headline and the total is where most buyers are surprised.
Ask the developer for written confirmation of BWSSB connection status, RWH storage capacity in litres per day, and STP output volume and reuse designation. Cross-check the sub-zone’s general water profile — Kodathi and Dommasandra sub-zones currently have higher tanker dependence while Gunjur and Kasavanahalli have partial piped water access. Visit a completed project by the same developer and ask residents directly about water reliability and monthly costs — this is the most reliable ground-truth available.
Because it is the difference between a benchmark somebody checked and a benchmark somebody claimed. An IGBC pre-certification means water efficiency, energy reduction, indoor air quality and site sustainability were assessed against the Indian Green Building Council’s criteria at the design stage, rather than self-declared in a brochure. Three states get conflated in marketing and they are not interchangeable. THE1 holds IGBC pre-certification — a design-stage assessment by the Indian Green Building Council, ahead of the final certificate awarded on completion. Saffron is designed to align with IGBC guidelines and has not been assessed by IGBC. These are different claims and we do not use them interchangeably. No SUYUG project holds a final IGBC certificate; that is awarded only after a completed building has been verified against what was submitted. For every other project in this guide, ask the developer which of those three things they mean, and ask to see the document.
Was this useful?
Comments
Was this useful?
Schedule a site visit
Leave your details and the team will call back to fix a convenient date.