
Why High-Rise Apartments in Sarjapur Road Are Redefining How Bengaluru Lives
SUYUG Infra
Long guide · 3,142 words · 14 min read · 6 questions answered
In this article · 8 sections
There’s a moment, usually around the third or fourth site visit, when something shifts. You’ve seen the ground-floor units, the mid-rise options, the villa plots. And then you step into a high-floor apartment — the light is different, the air is different, the noise from the road below has simply disappeared. For a growing number of buyers on Sarjapur Road, that moment is the decision.
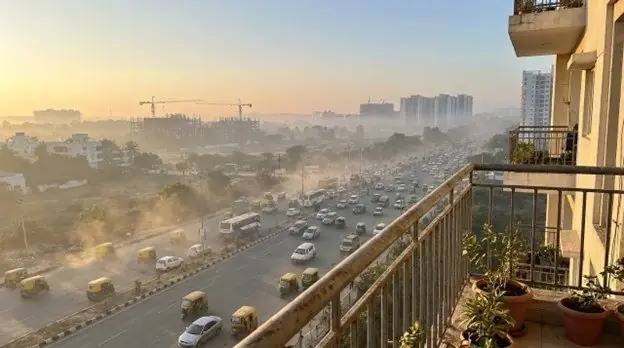
High-rise apartments in Sarjapur Road aren’t new. But the reasons people are choosing them have changed. It’s less about status and more about a very practical calculation: in a corridor that’s getting denser by the quarter, vertical living solves problems that horizontal living can’t. The ground level is congested, dusty, and loud. Above it, things get noticeably quieter.
This guide looks at what high-rise living on Sarjapur Road actually delivers — architecturally, environmentally, and from a long-term liveability standpoint. Not the brochure version. The version that holds up after you’ve moved in.
TL;DR
- High-rise apartments in Sarjapur Road offer meaningful advantages in ventilation, natural light, and noise reduction that low-rise units structurally cannot match
- The podium model — parking below, green space above — transforms ground-level living into something genuinely usable
- Sustainability features in high-rises (rainwater harvesting, solar integration, advanced STP) directly reduce monthly costs, not just carbon footprints
- Metro Phase 3A, the PRR and the STRR are the three infrastructure projects on the record here — each at a different stage of approval, none of them delivered, and each worth checking at its own executing body
- Water stress is real on Sarjapur Road; how a project manages it internally is one of the most important questions a buyer can ask
- Green certification is worth asking about for the documented water and energy performance behind it, not for a resale premium — we publish no such figure and neither should anyone selling to you
What High-Rise Living Actually Solves
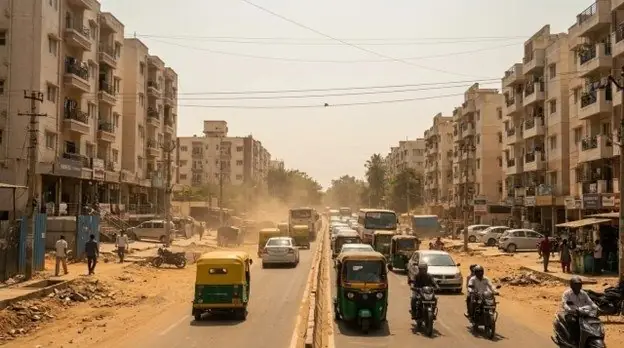
Sarjapur Road is not a quiet corridor. It has the traffic density of a primary arterial road, the construction activity of an active growth zone, and the dust that comes with both. For buyers choosing between a ground-plus-three apartment and a unit on the 18th floor of a high-rise, these aren’t abstract concerns — they’re daily living conditions.
High-rise living solves a specific set of problems that are particularly acute in this corridor:
- Noise: Road noise drops significantly above the 8th floor. By the 15th, the ambient sound profile of a unit is closer to a quieter suburb than a busy arterial road
- Air quality: Vehicular dust and particulate matter concentrate at ground level. Elevated units sit above the heaviest pollution band, which matters for families with children or elderly members
- Privacy: In dense developments, ground and mid-floor units often face other buildings, compound walls, or parking structures. Higher floors typically offer unobstructed sightlines and genuine visual privacy
- Natural light: Taller towers are not shadowed by adjacent structures. Units receive direct sunlight for longer periods, reducing dependency on artificial lighting and lowering electricity costs
None of this is incidental. In a corridor where land is increasingly scarce and density is rising, the floor you live on is a material quality-of-life variable.
The Architecture of Vertical Living: What Changes Above the 10th Floor
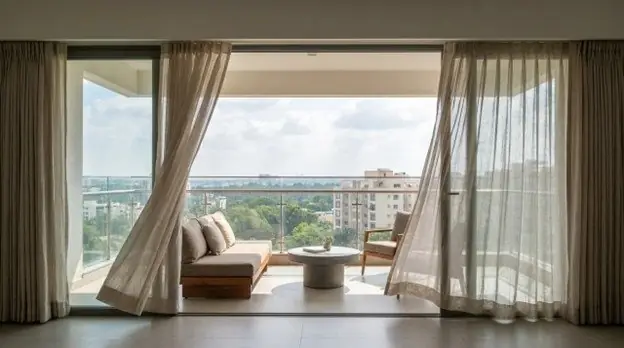
Most buyers think of a high-rise as a taller version of a regular apartment building. Architecturally, it’s a different product — designed differently, engineered differently, and experienced differently.
Structural integrity: Modern high-rises on Sarjapur Road are built to IS 1893 seismic standards, with shear walls, core tube systems, and advanced foundation designs that give them superior earthquake resistance compared to older low-rise construction. The structural redundancy built into a 20-storey tower is categorically different from a four-storey walk-up.
Ventilation dynamics:
At height, wind speeds are higher and more consistent. This has direct consequences for how a unit feels:
- Cross-ventilation is more effective — windows on two sides of a unit create a natural air movement that reduces dependence on air conditioning
- Stack effect (warm air rising and escaping through upper-floor openings) keeps corridors and common areas fresher without mechanical intervention
- Thermal comfort is generally better on higher floors, particularly in Bengaluru’s transitional seasons
What to look for in floor plan design:
- Window-to-floor area ratio of at least 1:10 — below this, the ventilation and light benefits of height are partially negated by the unit’s own design
- Balconies with minimum 5-foot depth — at height, a balcony becomes a genuinely usable outdoor zone, not just a ledge
- Ceiling heights of 2.75 metres minimum — the additional air volume matters more in a sealed high-rise unit than in a ground-floor apartment with open surroundings
The view factor: This is harder to quantify but worth acknowledging. Above the 12th floor on most Sarjapur Road projects, views extend across the Bengaluru East skyline, the tree canopy of the surrounding areas, and on clear days, toward the Nandi Hills. This is not a trivial lifestyle consideration — it affects how residents experience their home daily. Whether it also shows up in what a unit later sells for is a question for registered transactions in that specific tower, not for a page like this one.
The Podium Lifestyle: Why Ground Level Matters in a High-Rise
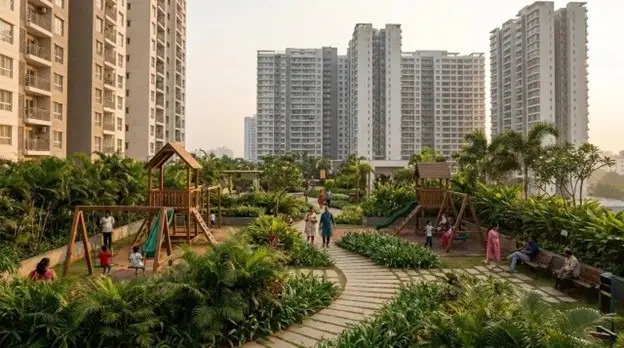
One of the least discussed advantages of high-rise developments is what they do to the ground. In a traditional low-rise or mid-rise project, the ground level is dominated by parking, driveways, and building footprints. In a well-designed high-rise, the opposite is true.
The podium model works like this:
- Parking is moved underground or to the lower floors of a dedicated podium structure
- The ground level — freed from vehicles — becomes an uninterrupted landscape: gardens, walking paths, sports courts, children’s play areas, and community spaces
- Residents access amenities at grade, with no cars to navigate
What this delivers in practice:
- A 5-acre high-rise plot can offer more usable green space per resident than a 10-acre low-rise development, simply because the building footprint is concentrated vertically
- Amenity density is higher — a single high-rise tower can support a full clubhouse, swimming pool, gym, and multipurpose courts that a comparable low-rise project would need to spread across multiple buildings
- The separation of pedestrian and vehicle movement creates a safety environment that is particularly valued by families with young children
On Sarjapur Road, where projects like Suyug’s developments have prioritised this integrated approach to ground-level design, the difference between a podium lifestyle and a conventional apartment layout is immediately apparent on a site visit. The ground feels like it belongs to residents, not to infrastructure.
Sustainability in High-Rise Projects: Beyond the IGBC Label
IGBC certification has become a standard marketing claim across Sarjapur Road’s premium segment. Most buyers have seen it on hoardings without fully understanding what it means — or more importantly, what it saves.
The financial case for sustainability features:
- Rainwater harvesting (RWH): Every litre a project captures is a litre it does not buy from a tanker. We publish no payback period, because it depends on the storage capacity, the catchment area and what tankers cost in that pocket in that year — three things you can ask for and one you can price locally. Ask for the storage capacity in litres and do the arithmetic against the quotes you get
- Solar integration: Rooftop solar panels on high-rise towers generate power for common area lighting, lifts, and water pumps. This reduces the common-area load that maintenance charges are levied against — a figure that buyers rarely scrutinise at purchase but feel monthly after possession. Ask for the generation capacity relative to common-area consumption
- Advanced STP systems: Sewage treatment plants using Phytorid or membrane bioreactor technology recycle grey water for landscaping and flushing. Ask for this project’s designed output volume and its designated reuse rather than accepting a percentage — the project’s own design figures are a document, and the percentage is usually a guess
What IGBC certification actually requires:
| Feature | Minimum Standard | Buyer Benefit |
|---|---|---|
| Water efficiency | 20% reduction vs. baseline | Lower tanker dependency |
| Energy efficiency | 15% reduction vs. baseline | Reduced maintenance charges |
| Indoor air quality | Verified ventilation standards | Health and comfort |
| Site sustainability | Preservation of natural features | Long-term green cover |
What to ask beyond the label:
- What is the project’s specific rainwater harvesting capacity in litres per day?
- Does the STP output meet standards for toilet flushing and landscape irrigation?
- Are solar panels on the common meter or individual unit meters?
- What is the projected monthly maintenance charge, and how does sustainability infrastructure affect that number?
Green certification is a meaningful signal, but the specifics behind it are what determine whether it translates into actual savings or just a badge on the entrance gate.
The Water Question: Sarjapur Road’s Most Underrated Buyer Concern
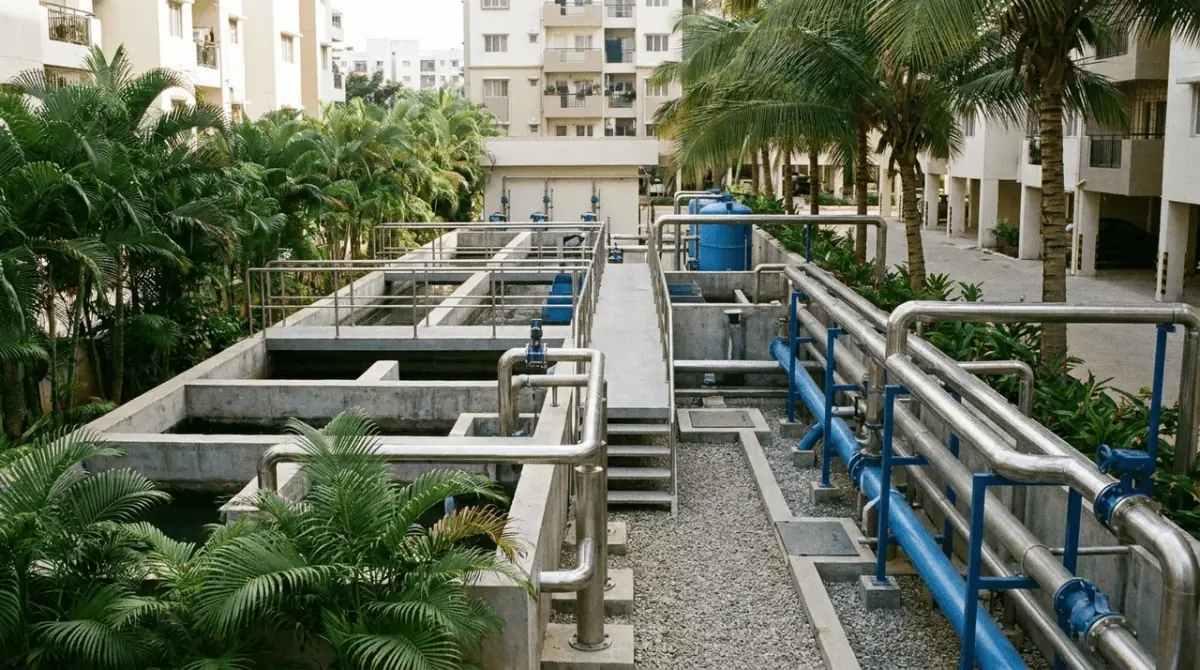
Water is the conversation that happens after possession, not before. And on Sarjapur Road, it’s one of the most consequential variables in daily living quality.
The situation is straightforward: large portions of the corridor still lack direct BWSSB (Cauvery) connections. Residents in these areas depend on borewells — many of which are depleting — and private water tankers, at whatever the tanker market charges in that pocket in that season. We do not print a monthly figure for it, because it moves with the summer and with the borewell table beneath your specific project. Ask residents of a completed community nearby what they actually pay, in a month you can name.
How high-rise projects manage this differently:
- Centralised water management systems in large high-rise communities can negotiate bulk tanker rates that individual households cannot
- RWH systems in high-rise towers capture significantly more water per unit footprint than low-rise equivalents, given the larger roof catchment area relative to occupied units
- Projects with functional STPs return a share of used water to non-potable duty, reducing what has to be bought in — ask for this project’s designed recycling volume rather than a category percentage
- WEGOT-style smart water sensors monitor consumption in real time, identifying leaks and overconsumption before they become expensive
What to ask before booking:
- Does the project have a confirmed BWSSB connection, or is it dependent on borewells and tankers?
- What is the RWH storage capacity relative to the number of units?
- What percentage of daily water needs does the STP recycled output cover?
- Has the developer committed to a specific maintenance charge that accounts for water procurement costs?
The difference between a project that has genuinely solved its water infrastructure and one that has listed “rainwater harvesting” as an amenity can be several thousand rupees a month — and a significant quality-of-life gap that no amount of lobby marble compensates for.
Infrastructure on the Record: What Is Sanctioned, and How Far It Has Got
The infrastructure pipeline around Sarjapur Road is real, substantial, and unevenly distributed. Not every project benefits equally — and understanding the geography of these projects is essential for making a sound purchase decision.
Metro Phase 3A — The Hebbal–Sarjapur Corridor: A proposed 28-station line, aligned along the corridor and not yet built. The stations most relevant to high-rise apartment buyers:
- Iblur: Interchange with the Blue Line (ORR); connects to Bellandur, Marathahalli and Whitefield. Whether a project is genuinely within walking distance of the station is something you establish by walking it, not by reading it
- Agara: Blue Line interchange; direct access to HSR Layout. High-density residential zone with strong rental demand
- Carmelaram: Serves the mid-corridor; relevant for projects in Kodathi and Dommasandra micro-pockets
Union Cabinet approval has not been granted and nothing is under construction on this alignment. Any commissioning date you are quoted, including the 2033 figure in circulation, is an estimate rather than a commitment — check BMRCL for the current stage.
Peripheral Ring Road (PRR) and STRR:
- The 73-km PRR is aligned to bypass the city core for inter-zone travel, which would give this corridor a link to North Bangalore that does not exist today. Phase 1 tendering began in 2026; nothing is open to traffic
- The STRR is intended to divert freight traffic away from the city, which is the mechanism behind the dust and heavy-vehicle complaints residents raise about this corridor
- Neither is delivered, and the alignment has slipped before. Treat the timeline, not the road, as the risk, and take the current status from the BDA and NHAI rather than from a sales sheet
Bengaluru Suburban Rail Project (BSRP): The K-RIDE managed suburban rail network, budgeted at ₹15,767 crore, is a further sanctioned layer of regional connectivity for the Bengaluru Metropolitan Region. K-RIDE publishes its own progress; read it there, and note that a sanctioned budget is a commitment of money rather than a delivery date.
What to Evaluate Before Choosing a High-Rise on Sarjapur Road
The high-rise segment on Sarjapur Road has enough inventory now that the choice between projects is a genuinely complex decision. Here’s a structured framework for evaluating what you’re actually buying.
The building itself:
- Floor plate design — does the tower use a single-loaded corridor (better privacy, more exterior wall exposure) or a double-loaded corridor (more units per floor, less natural light per unit)?
- Tower orientation — which direction does the primary living area face, and what does that mean for morning light, afternoon heat, and prevailing wind?
- Confirmed floor count and your unit’s position — buyers in lower floors of a high-rise often pay high-rise prices without receiving high-rise benefits
The project infrastructure:
- Water management: confirmed BWSSB status, RWH capacity, STP type and output
- Power backup: full building backup vs. common area only — a critical distinction during Bengaluru’s load-shedding periods
- EV charging infrastructure: relevant for long-term resale to an increasingly EV-adopting buyer base
The developer’s track record:
- Delivery timelines on previous projects — not just quality, but whether possession happened when promised
- OC (Occupancy Certificate) history — has the developer consistently obtained OCs before handover, or do residents routinely move in before legal clearances?
- Maintenance charge structure post-possession — what’s included, what’s variable, and how has it changed in their completed projects?
The location within the corridor:
- Proximity to employment nodes: Wipro HQ, RGA Tech Park, and the ORR tech belt are the primary demand anchors for rental and resale
- School proximity: an easy daily school run to Oakridge, Indus, Greenwood High or NPS East is a durable premium; drive it before you accept a claim about it
- Confirmed metro station access — genuinely walkable, versus a short feeder ride, versus “in the area”; ask which of the three is being claimed, and check the station location in the BMRCL DPR
Suyug’s approach to high-rise development on Sarjapur Road reflects exactly this kind of long-term thinking — THE1’s design holds IGBC pre-certification and Saffron is designed to align with IGBC guidelines though not assessed by IGBC; both are planned for genuine usability across floors, and sited with deliberate attention to the corridor’s infrastructure trajectory. For buyers who want a reference point for what responsible high-rise development looks like here, it’s worth including in your evaluation.
Evaluating high-rise apartments on Sarjapur Road and want to understand what separates a well-designed project from one that looks good on paper? Suyug’s team is happy to walk you through the specifics — no obligation, no pitch.
One Thing Worth Sitting With
The case for high-rise living on Sarjapur Road isn’t built on views or prestige. It’s built on what the corridor is becoming: denser, busier, and increasingly dependent on internal project infrastructure to compensate for external urban stress. A project that has solved water, air, noise and community design inside its own boundary is still liveable when the neighbourhood outside it gets noisier — and that is a question you can put to the developer in documents, which is more than can be said for most of what gets promised here. That’s the real argument for going vertical.
Frequently asked questions
Modern high-rises on Sarjapur Road are built to IS 1893 seismic zone II standards, incorporating shear walls, core tube systems, and pile foundations designed for Bengaluru’s specific soil conditions. The structural engineering in a contemporary high-rise is categorically more advanced than older low-rise buildings. Ask your developer for the structural engineer’s certificate and the soil investigation report — both are standard documents that any credible project should provide.
The meaningful benefits of height — noise reduction, air quality, ventilation, views — begin to materialise from around the 8th to 10th floor and continue improving until the upper third of the tower. The very top floors can experience stronger wind loads and longer lift wait times during peak hours. For most buyers, floors 12–20 in a 25-storey tower represent the practical sweet spot of benefits without the trade-offs of extreme height.
Ask for three specific numbers: the rainwater harvesting storage capacity in litres per day, the STP output volume and its designated reuse, and the solar generation capacity relative to common area consumption. A project with genuine sustainability infrastructure will have these figures readily available. If the sales team can only point to the IGBC certificate without supporting data, treat the claim with appropriate scepticism.
We publish no resale premium figure, for floors or for green certification, because the ones in circulation are estimates rather than measurements of any particular project. What is checkable is why a difference exists at all: higher floors get more light, less road noise and unobstructed sightlines, and a certified building has documented water and energy performance a buyer can ask to see. If you want the actual difference in a specific project, pull registered sale considerations for units on different floors in the same tower through the Karnataka Department of Stamps and Registration’s Kaveri Online Services portal. That is a transaction record rather than a claim.
Confirm whether the project has a sanctioned BWSSB connection or depends on borewells and tankers. Ask for the RWH storage capacity per unit, the STP recycling percentage, and whether the developer has committed to a maintenance charge that accounts for water procurement. These questions take five minutes to ask and can save years of monthly frustration after possession.
The podium model — parking below ground or on lower floors, amenities at grade level — creates a car-free ground zone that is genuinely safer for children and more usable for all residents. In conventional layouts, the ground level is shared between cars, building access, and play areas, creating conflict between pedestrian and vehicle movement. For families with young children, the separation that a well-designed podium provides is a meaningful daily quality-of-life difference.
Was this useful?
Comments
Was this useful?
Schedule a site visit
Leave your details and the team will call back to fix a convenient date.