
Features That Define Premium Apartments in Bangalore Today
SUYUG Infra
Short briefing · 1,919 words · 9 min read · 6 questions answered
In this article · 11 sections
The Bangalore residential market in 2026 has shifted structurally. JLL data shows the higher-priced end of the market now accounting for 71% of total home sales across the city, up from 59% the previous year, while sales at the lower end contracted by 24% over the same period. The buyer already in that part of the market is looking harder at what they are actually getting.
The word “premium” has been applied so broadly in Bangalore’s developer marketing that it has nearly lost meaning — and because it is not a regulated category, nobody has to earn it before printing it. This guide works through eight features that a project claiming the label should be able to evidence, and that a mid-market project with an upgraded bathroom fitting cannot. Each has a structural basis, a financial consequence, and a document behind it you can ask for by name.
TL;DR
- Premium apartments in Bangalore are defined by low unit density, high carpet efficiency, construction methodology, biophilic design, water security, smart infrastructure, sound control, and security systems and not by the amenity list
- Low unit density under 50 units per acre is the structural prerequisite for everything else: privacy, amenity quality, noise insulation, and the depth of the buyer pool at resale
- MIVAN monolithic construction, no shared walls, and carpet efficiency above 70 percent are the three most verifiable quality indicators
- Several mid-corridor projects on Sarjapur Road carry specifications that elsewhere appear under the luxury apartments in Bangalore label — read the spec sheet, not the label
- RERA verification, construction methodology confirmation, and water infrastructure audit are the three non-negotiable checks before booking
Low Unit Density and Spatial Privacy
Every other premium feature depends on this one. A project can offer a 30,000 sq ft clubhouse, imported marble flooring, and a rooftop infinity pool. If it runs 120 units per acre, the clubhouse is crowded, the corridors are noisy, and the parking is contested. Density is the structural variable that determines whether every other feature actually delivers.
Projects marketed as premium in Bangalore’s 2026 market typically claim under 50 to 60 units per acre; those claiming the luxury label typically claim below 40. Neither figure is a standard anyone is held to, so calculate it yourself: total units divided by total land area, both taken from the RERA-filed site plan. The difference shows up in noise insulation, lift wait times and common area maintenance quality — and it is fixed at the planning stage, which means it is one of the very few things about a project that cannot be quietly changed later.
High Carpet Area Efficiency
Super built-up area is a developer metric. Carpet area is a living metric. Projects marketed as premium typically deliver carpet efficiencies of 68 to 72% of super built-up area; those claiming the luxury label aim for 72 to 78%. On a 2,000 sq ft super built-up apartment the difference is 80 to 120 sq ft of actual usable space.
The RERA-registered carpet area for any project is verifiable on rera.karnataka.gov.in and should always be the basis for cross-project price comparisons. A project with a lower super built-up price but poor carpet efficiency can cost more in usable space terms than a higher-priced project with better efficiency.
Construction Methodology and Structural Quality
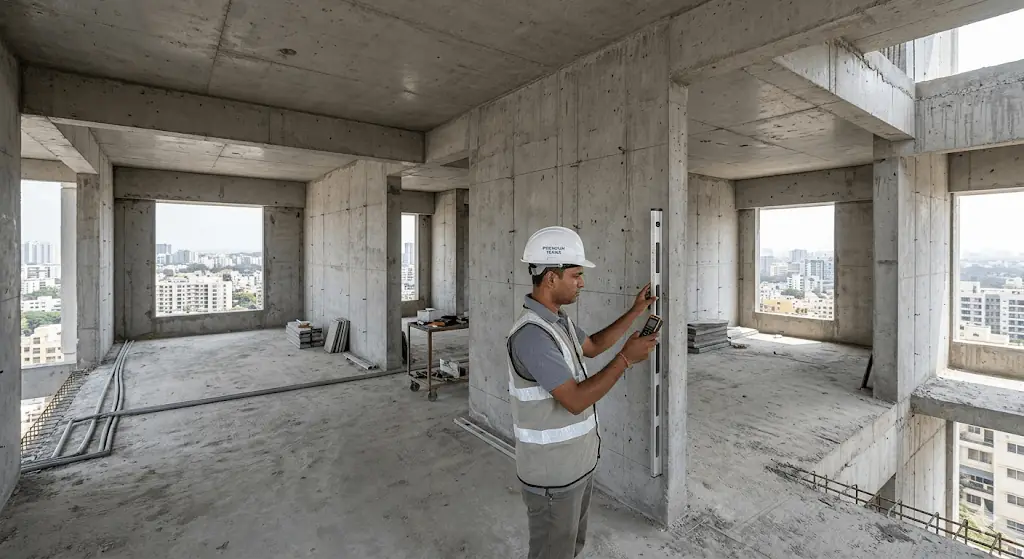
The finish quality applied over a structure matters far less than the structure beneath it. MIVAN aluminium formwork pours walls, slabs, and columns in a single continuous monolithic operation, eliminating the joints and interfaces where conventional brick and mortar creates long-term vulnerabilities: seepage paths, crack propagation zones, and differential settlement points.
The column-free flat-slab variant used in luxury projects adds structural flexibility, allowing interior walls to be repositioned and enabling genuine bare-shell customisation.
No shared walls between adjacent units is the third construction feature worth verifying explicitly. When each apartment is a standalone structural cell, noise transmission between neighbouring units is dramatically reduced and privacy in daily living is materially higher.
Biophilic Design and Micro-Climate Landscaping
Biophilic design in premium apartments in Bangalore is not a landscaping aesthetic. It is a design philosophy that structures the relationship between indoor living and the outdoor environment with functional outcomes: temperature regulation, air quality improvement, and long-term maintenance cost reduction.
At the project level this means native species landscaping requiring significantly less irrigation, green buffer zones between buildings that reduce ambient surface temperature, and shaded walkways that make common areas genuinely usable across Bangalore’s weather conditions.
At the unit level it means cross-ventilation designed into the floor plan, minimum two balconies per unit, and building orientation that maximises natural light. These specifications are verifiable in the RERA-filed approved building layout rather than taken from marketing materials.
Multi-Generational Layout and WFH Design
The post-pandemic shift toward hybrid work has permanently changed what a premium apartment needs to deliver. A dedicated workspace acoustically separated from living areas, high-bandwidth connectivity infrastructure throughout the unit, and accessibility features for senior family members are now structural requirements rather than optional upgrades.
Layouts that deliver on these needs simultaneously, without compromising any individual space, require planning at the structural design stage. This is the distinguishing marker between a premium apartment in Bangalore designed for 2026 living and one designed for 2010 living with upgraded finishes.
Water Security and Rainwater Management
Water security in Bangalore is a financial variable, not a sustainability talking point. Peripheral sub-zones along Sarjapur Road, Dommasandra, and Attibele remain partially dependent on private water tankers despite Cauvery Stage 5 commissioning because last-mile distribution infrastructure is incomplete.
A premium project should carry a BWSSB feasibility certificate confirming grid connectivity, an operational rainwater harvesting system covering at least 30 percent of catchment area, and an STP capable of recycling at least 60% of wastewater. Each is verifiable independently. Where those are absent, the shortfall is met by private tankers, and that is a recurring monthly cost set by a market with no published tariff — ask residents of nearby completed projects what they are paying now and what they were paying two years ago, because the trend matters as much as the figure.
Smart Home Infrastructure and EV Readiness
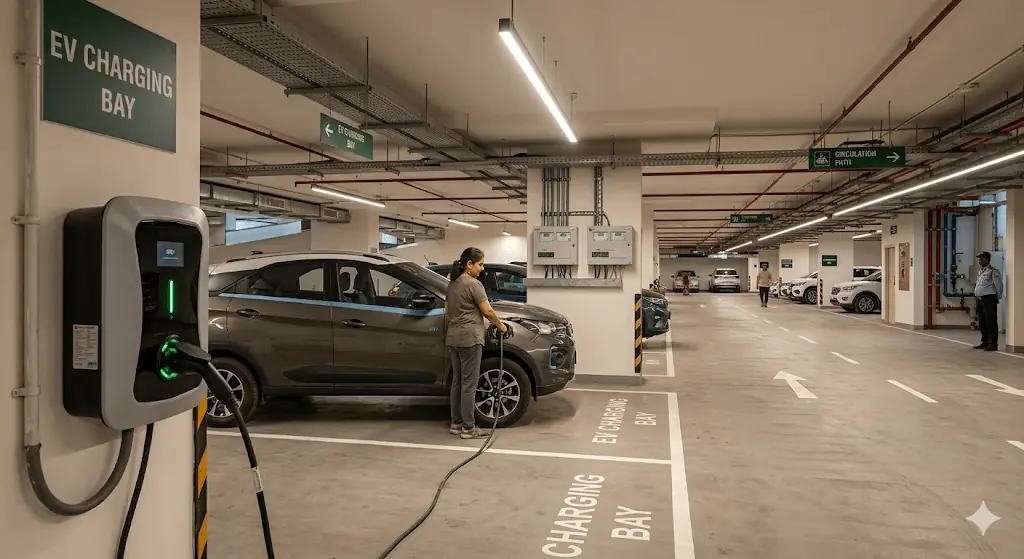
Premium apartments now integrate smart home automation as infrastructure: unified app-based control of lighting, climate, security, and visitor management; smart electricity metering by zone; and solar-ready electrical infrastructure already cabled for future photovoltaic installation.
EV charging readiness is the feature most buyers currently underweight. The shift toward electric vehicles among Bangalore’s IT professional demographic is accelerating faster than most residential projects anticipated. A building not pre-wired for EV charging requires significant retrofitting costs and association approval complexity. Verifying dedicated EV charging points per parking bay is a straightforward step with long-term convenience and resale consequences.
Sound Control and Security Systems
Sound control operates at two levels. No shared walls handles horizontal noise transmission between units. The vertical dimension requires acoustic slab insulation between floors, insulated plumbing channels preventing water flow noise through walls, and double-glazed windows reducing external ambient noise.
These specifications appear in the structural drawings and material specification document rather than the marketing brochure. Buyers should request the specification sheet and look for acoustic slab treatment, plumbing insulation method, and window glazing grade explicitly.
Security systems have moved beyond CCTV to biometric and RFID-based access control, digital visitor management with time-limited access codes, AI-assisted perimeter surveillance, and panic response integration with on-site security teams.
What This Means for Sarjapur Road
Several projects at Sarjapur Road’s mid-corridor points carry most of the eight features above together: MIVAN construction, no shared walls, a green-building assessment, sub-70 units per acre. That combination appears elsewhere in Bangalore under the luxury label rather than the premium one — which is the point. The label moves; the specification is what you are buying, and every item in that list is a document you can ask to see.
Metro Phase 3A, the Peripheral Ring Road and SWIFT City are the infrastructure programmes that shape this corridor. Each sits at a different stage of approval and construction, and the alignments and timelines belong to BMRCL and the state agencies that publish them — check the current status there before you price any of it into a decision.
Suyug’s projects at Sompura Gate, The1 (235 units, RERA: PRM/KA/RERA/1251/310/PR/051224/007268) and Saffron (110 units, RERA: PRM/KA/RERA/1251/308/PR/140825/008000), deliver MIVAN construction, no shared walls, tower-level RERA registration, operational rainwater harvesting, solar power integration at Saffron, and EV charging. On green building: THE1 holds IGBC pre-certification — a design-stage assessment by the Indian Green Building Council, ahead of the final certificate awarded on completion. Saffron is designed to align with IGBC guidelines and has not been assessed by IGBC. These are different claims and we do not use them interchangeably.
Book a virtual site visit with Suyug’s team to review floor plans, specification sheets, and RERA documentation for The 1 and Saffron at Sompura Gate.
How to Verify These Features On a Site Visit, Not Just a Brochure
Every feature above is easy to claim on a brochure page and harder to verify in person. A short, practical checklist for the site visit:
- Density claims: ask for the total unit count and the number of towers, and do the arithmetic yourself against what the plan shows for units per floor per core — don't take a qualitative "low density" claim at face value.
- Carpet efficiency: ask for the RERA-declared carpet area of the specific unit you're considering, and calculate the loading factor (super built-up minus carpet, as a percentage of super built-up) yourself. This single number is comparable across projects in a way marketing language is not.
- Construction methodology: ask which structural system is used (conventional RCC frame, aluminium formwork, or another method) and what stage the current phase of construction is at — a claim about methodology is easiest to verify against what is actually visible on an ongoing site.
- Water security: ask specifically whether rainwater harvesting and STP (sewage treatment plant) provisions are part of the sanctioned plan, not an aspiration — these are typically shown on the approved layout and can be cross-checked against it.
- Smart-home and EV infrastructure: ask whether these are provided as standard across every unit and parking slot, or as an optional or premium-tower add-on — brochures frequently show the best-case tower's specification as if it applied project-wide.
A feature that a sales team can answer specifically, with a document or a visible site condition to back it, is a feature worth weighting in your decision. A feature answered only in adjectives is worth a follow-up question before it is worth anything else.
One Thing Worth Sitting With
The features a premium apartment in Bangalore should have behind the word in 2026 are not visible in a brochure render. They are embedded in the construction specification, the RERA-filed floor plan, the density calculation, and the water infrastructure certificate — four documents, all of which a developer can produce on request or cannot. Buyers who ask for them before booking find out which. Buyers who accept marketing language at face value often discover the gap after possession.
Frequently asked questions
Low unit density expressed as units per acre is the foundational metric. It determines whether every other premium feature actually delivers in daily living. Verify this from the RERA-filed site plan rather than the developer’s marketing materials, which typically present density in ways that make it appear lower than it is.
The RERA-registered carpet area for any project is publicly verifiable on rera.karnataka.gov.in. Divide the RERA carpet area by the super built-up area the developer quotes to calculate the efficiency percentage. Premium projects should sit above 68%. Never compare projects using super built-up area alone.
Cauvery Stage 5 has been commissioned but last-mile distribution networks across several peripheral Sarjapur sub-zones remain incomplete. Buyers should request the BWSSB feasibility certificate, verify operational rainwater harvesting, and confirm the STP can recycle at least 60% of wastewater before booking.
Finish quality can be replaced. Construction methodology cannot. MIVAN monolithic construction eliminates the seepage paths and crack propagation zones that conventional brick and mortar creates at joints and interfaces. Those joints are where seepage and cracking start, and no finish applied over them prevents it — which is why the construction methodology is worth confirming in the structural drawings before you are impressed by the marble.
Unified app-based control of lighting, climate, and security; smart electricity metering; solar-ready electrical infrastructure already cabled for future PV installation; and dedicated EV charging points per parking bay. EV readiness is the feature most buyers currently underweight and will most regret not verifying.
When each apartment is a standalone structural cell with no wall shared with an adjacent unit, horizontal noise transmission between neighbouring units is dramatically reduced. This is a design decision made at the structural planning stage and cannot be retrofitted after construction, making it one of the most material quality-of-life differences between a premium and a standard apartment.
Was this useful?
Comments
Was this useful?
Schedule a site visit
Leave your details and the team will call back to fix a convenient date.